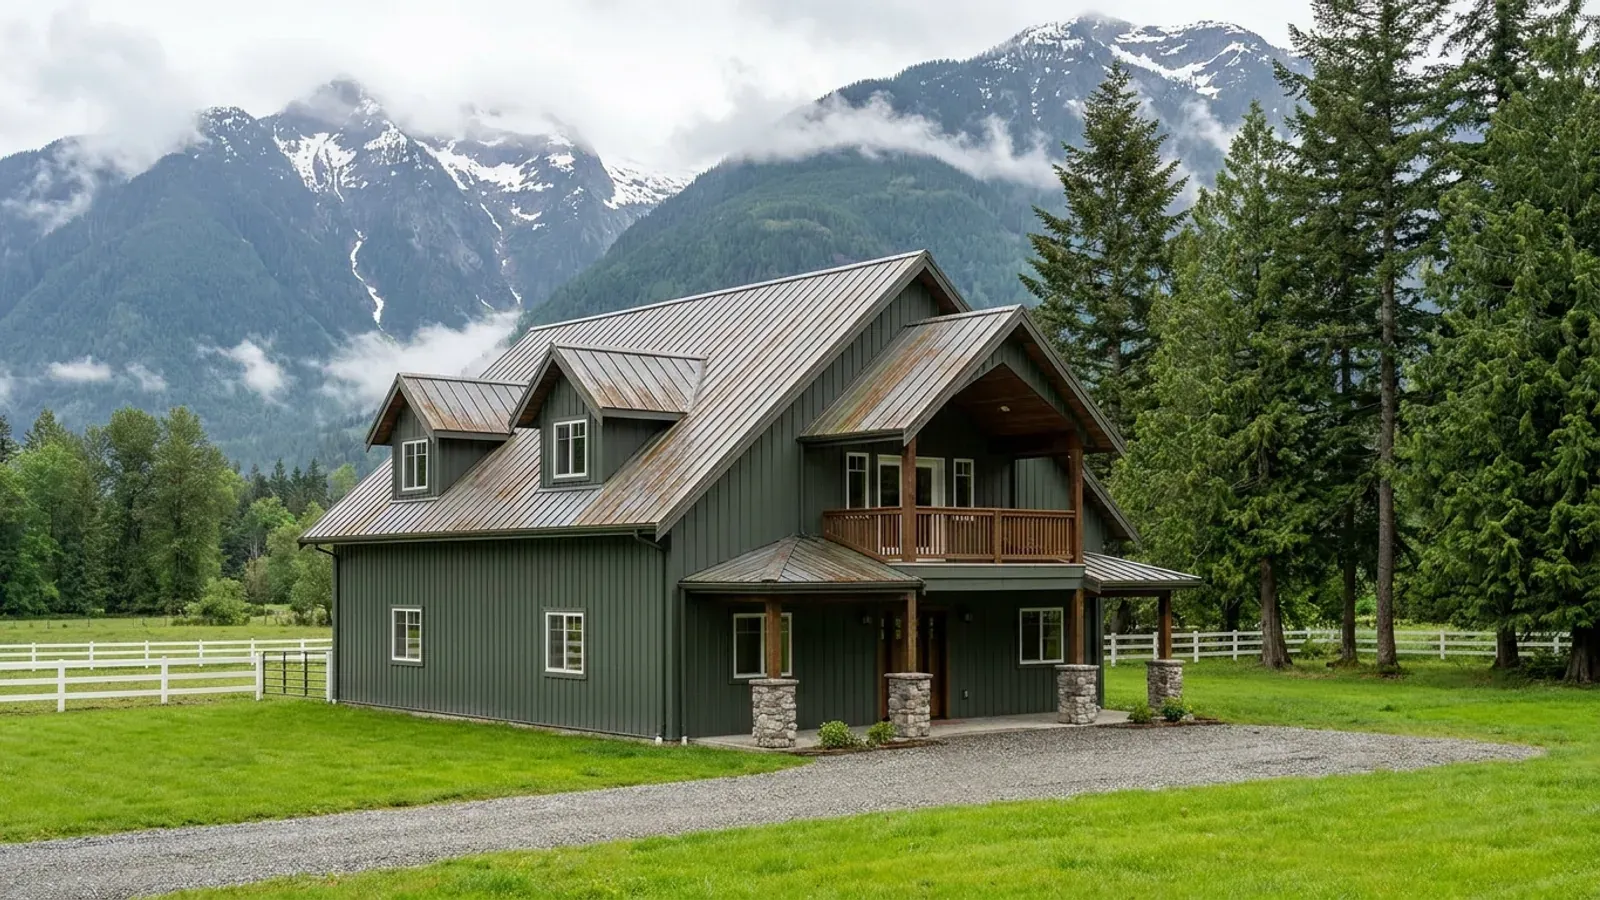
2 Storey Barndominium Floor Plans in Western Canada
A two-storey barndominium puts the bedrooms upstairs and doubles the floor area without doubling the roof or the foundation, which is why it suits a smaller footprint on an acreage or a tight lot near town. In a cold climate the compact shape also has less wall and roof per square metre of floor to lose heat through. The plan choices that matter are the stair, the guards and upstairs windows, where the second floor sits over the first, and how the roofs meet where a two-storey section joins a one-storey wing or shop.
What actually changes with this feature
The look is the easy part. These are the decisions that follow from it.
A stair that fits the plan
A straight stair needs a long run of floor on both levels; an L-shaped or switchback stair fits a narrower plan. With every riser between 125 mm and 200 mm, the floor-to-floor height sets how many steps there are, so tall barndominium ceilings mean a longer stair. Put it near the boot room and the main hall, not in the middle of the great room.
Guards on the landing and the open loft rail
A landing or balcony that overlooks the great room needs a guard wherever the drop is more than 600 mm. Inside the house the guard is at least 900 mm high; an exterior balcony serving one home can also be 900 mm where it is no more than 1,800 mm above the ground, and 1,070 mm otherwise.
Bedrooms upstairs, with escape windows
Each upstairs bedroom still needs an escape window with an unobstructed opening of at least 0.35 m² and no dimension under 380 mm. Smoke alarms go on every storey, in each bedroom and in the hallway outside the bedrooms, so the upstairs hall is planned with one.
Where a tall roof meets a low one
A two-storey house beside a one-storey shop or porch creates a roof step where wind piles snow on the lower roof. The code has a specific drift rule for large, low-slope upper roofs more than 2 m above a lower one; on a house the simpler answer is to keep the lower roof steep, short or out of the drift, and to design it for the snow it will actually collect.
Stairs, guards and upper windows are where a second storey changes the plan
The code's private-stair rules apply to every stair inside a house: the rise from nosing to nosing is between 125 mm and 200 mm. Any walking surface more than 600 mm above the surface next to it needs a guard, and guards inside a dwelling are at least 900 mm high. Openable windows in homes must also be protected by a guard or by a mechanism that limits how far they open, subject to the code's exceptions, which matters most for low sills in upstairs bedrooms. Part 9, the part of the code written for houses, covers buildings of up to 3 storeys.
Common ways to build this
Three common ways to lay this out. Yours does not have to match one exactly — this is a starting point for the conversation, not a catalog.
Full two-storey on a 30x40
1,200 sq ft (111 m²) main floor / 1,200 sq ft (111 m²) upper floor
Kitchen, living space, a powder room and the boot room on the main floor; three bedrooms and two bathrooms upstairs. A compact, efficient shape for a small lot or a cold site.
Storey-and-a-half with dormers
1,600 sq ft (149 m²) main floor / 800 sq ft (74 m²) upper floor
The main bedroom on the main floor and two bedrooms tucked under the roof upstairs, lit by dormers or gable windows. Ceiling heights under the slope set how much of the upper floor counts as usable bedroom.
Two-storey house with a one-storey shop wing
2,200 sq ft (204 m²) house on two floors / 1,200 sq ft (111 m²) shop
The house rises to two storeys at one end and the shop stays one storey at the other, joined through a boot room. The roof where the two meet is drawn to keep drifting snow off the shop roof edge and away from the entry.
Ways to build this
This layout can go together several ways. These are the service lines most relevant to it.
Custom Plans
Custom barndominium plans for Alberta, Saskatchewan and BC: floor plans and permit drawings drawn for your parcel, your loads and your municipality.
Read morePost-Frame Homes
Post-frame and pole barn homes in Alberta, Saskatchewan and BC: a wide-open shop and a house on one column-and-truss frame, built as a real home.
Read moreSteel Construction
Steel-frame barndominiums and metal building homes in Alberta, Saskatchewan and BC: clear-span frames for a shop and a house, finished for winter.
Read more2-Storey Barndominium: common questions
6 questions worth settling before this plan is drawn. If yours is not on the list, put it in the survey.
How steep can the stairs in a two-storey barndominium be?
How high do guards have to be?
Do upstairs windows need guards?
Is a two-storey barndominium cheaper to heat than a one-storey one?
How many storeys can a barndominium house have under Part 9?
Where should the stair go in a barndominium plan?
Where this plan fits in Western Canada
On the Prairies a plan answers to deep cold, snow load by place and big acreage; in British Columbia, to the Step Code, the 2024 earthquake requirements, wildfire and the Agricultural Land Reserve. These are the places this layout suits best.
Lethbridge
Southern Alberta, where wind is part of every roof decision on an exposed acreage.
Read itSaskatoon
Cold winters, where a compact two-storey shape loses less heat per square metre of floor.
Read itNanaimo
Vancouver Island lots where building up rather than out keeps the footprint small.
Read itKeep reading
The pages that answer the next question this one raises.
Want this drawn for your program and your parcel? That is where a build actually starts.
Sources
Code references on this page are to Part 9 of the National Building Code – 2023 Alberta Edition, in force in Alberta since May 1, 2024; the National Building Code of Canada 2020, in force in Saskatchewan since January 1, 2024; and the BC Building Code 2024, in effect in British Columbia since March 8, 2024 (the City of Vancouver has its own building bylaw). The edition that applies to your permit governs.
- National Research Council Canada, National Building Code – 2023 Alberta Edition (NRC Publications Archive)
- Province of British Columbia: BC Building Code 2024 (PDF, web version)
- Government of Saskatchewan, National Building Code, National Fire Code, National Plumbing Code and National Energy Code for Buildings
- Province of British Columbia: BC Energy and Zero Carbon Step Codes
Start your plans
Tell us what you have in mind and we will work this plan through with you: how it fits your program and your parcel, which office permits it, and a realistic budget range. That conversation costs nothing.