Post-Frame Homes in Alberta, Saskatchewan and BC
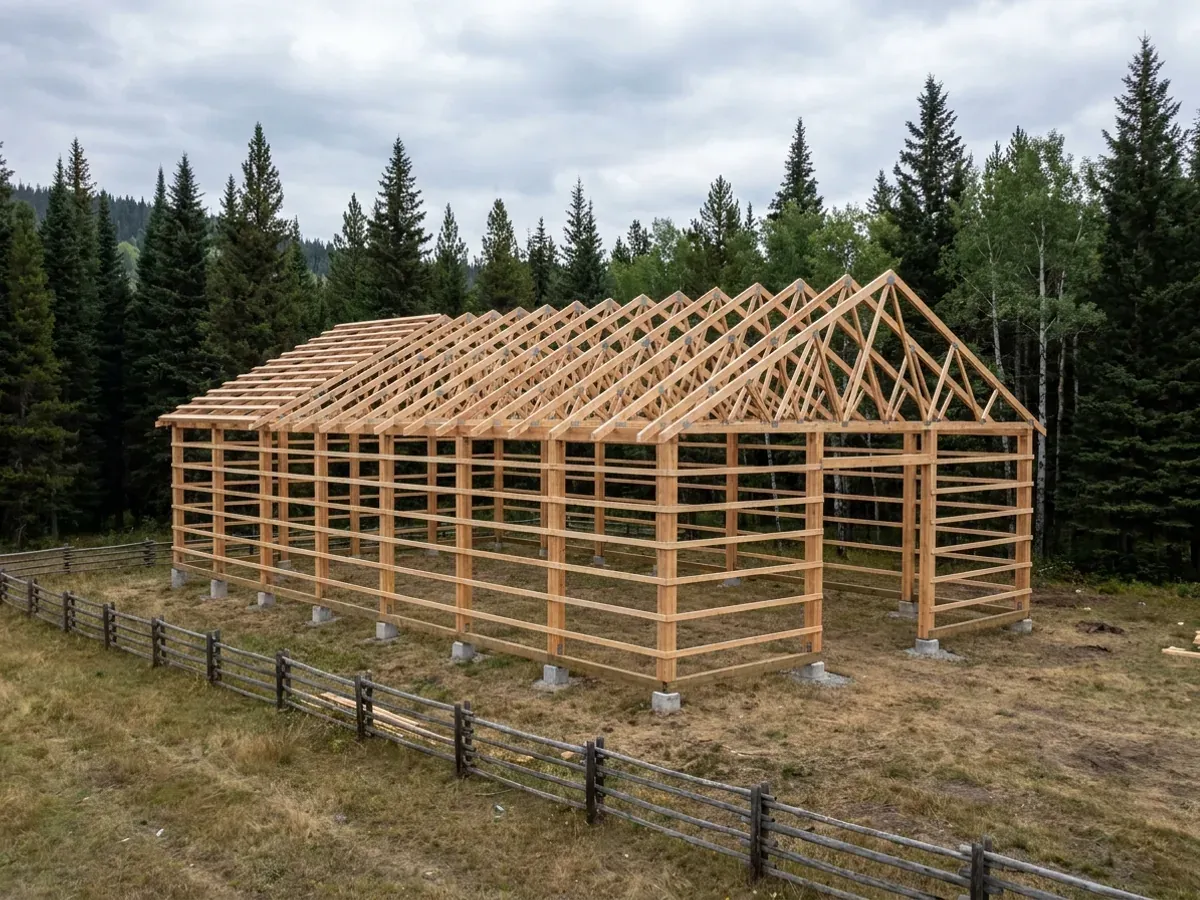
A post-frame home is a house built on a column-and-truss frame: laminated or treated wood columns set on footings or brackets, engineered trusses spanning between them, and girts and purlins carrying the cladding. It is the frame that farm buildings across Alberta, Saskatchewan and British Columbia have used for decades, and it makes a wide, open shop and a living space under one roof straightforward. We build post-frame homes on acreages and farms across Alberta, and in Saskatchewan and British Columbia. As a house it is held to the building code like any other: a building permit, a structure designed for the loads at your site, and walls and a roof that meet the energy rules.
Pole Barn Homes and Pole Barn Kits
Pole barn homes and post-frame homes are the same building. "Pole barn" is the older name, from the days when the columns were round poles set straight into the ground; "post frame" is what the trade calls it now, with square laminated columns and engineered trusses. Most people looking for one want the same thing: a big, clear-span shop with living space attached.
A pole barn kit is the frame and cladding package for that building: columns, trusses, girts, purlins, steel cladding, trim and drawings. A kit for a machine shed and one for a house look alike on a truck, but a house needs a frame designed for the loads at your site, a foundation accepted for a dwelling, and room in the wall for the insulation and air barrier a heated house needs. In Alberta we build post-frame homes from those packages as the builder. For Saskatchewan land we can also supply the frame package to an owner or builder who will put it up.
The structure is engineered. The building code's light wood-frame rules for houses assume framing members spaced no more than 600 mm apart, and post-frame columns stand much further apart than that, so the frame is designed under the code's engineering design part by a professional engineer, usually the truss or frame supplier's.
Post-Frame Building in Alberta
Post-frame building in Alberta is mostly rural: acreages outside Calgary, Edmonton, Red Deer and Lethbridge, farmyards, and country residential parcels where a shop matters as much as the house. Saskatchewan is the same, around Saskatoon, Regina and across the rural municipalities. On those parcels the building has to deal with frost, prairie wind and snow drifting against long walls, and the frame and foundation are designed for the values at your location, not from a generic table.
A farm building and a farm house are treated differently. Farm buildings of low human occupancy, used for livestock, equipment or produce, are exempt from the Alberta building code, and Saskatchewan exempts farm buildings with no living space unless the municipality opts in. A home is not a farm building in either province, so a post-frame house goes through the full building permit like any other.
The foundation is where a post-frame home differs most from a farm building. Columns embedded in the ground, columns on concrete piers with brackets, and a frame on a perimeter foundation or slab are all used; which one a house needs depends on the soil, the frost penetration at the site and what the designer and the building official accept for a dwelling. Inside, the wall cavity between the columns is framed out and insulated, and the air and vapour barriers are detailed around every column and truss. Plumbing, electrical and gas work is done by licensed trade contractors.
Post-Frame Homes: how the work runs
Four stages, in this order. The sequence matters more than it looks: on rural land, settling the land use, the water supply, the private sewage system and the permits before anything is built is what keeps a project from stalling.
Layout and the column grid
The column spacing, truss span and eave height set the whole building. We lay out the living side and the shop side first, then place the columns, doors and windows so the grid works for both, rather than squeezing a house into a barn grid.
Loads and foundation
The snow and wind loads for your location and the soil and frost penetration at the site set the truss design, column size and foundation detail. A professional engineer designs the frame for your site, and the foundation is drawn to match.
Frame, dry-in and inspection
Columns are set and checked, trusses go up, then purlins, girts and the steel roof and wall cladding. The building official inspects at the stages the permit calls for, before the walls are closed in.
Insulation and finish
The wall cavities between the columns are framed and insulated, the air and vapour barriers are sealed around the frame, and the interior is finished. Licensed trade contractors handle the plumbing, electrical and gas work.
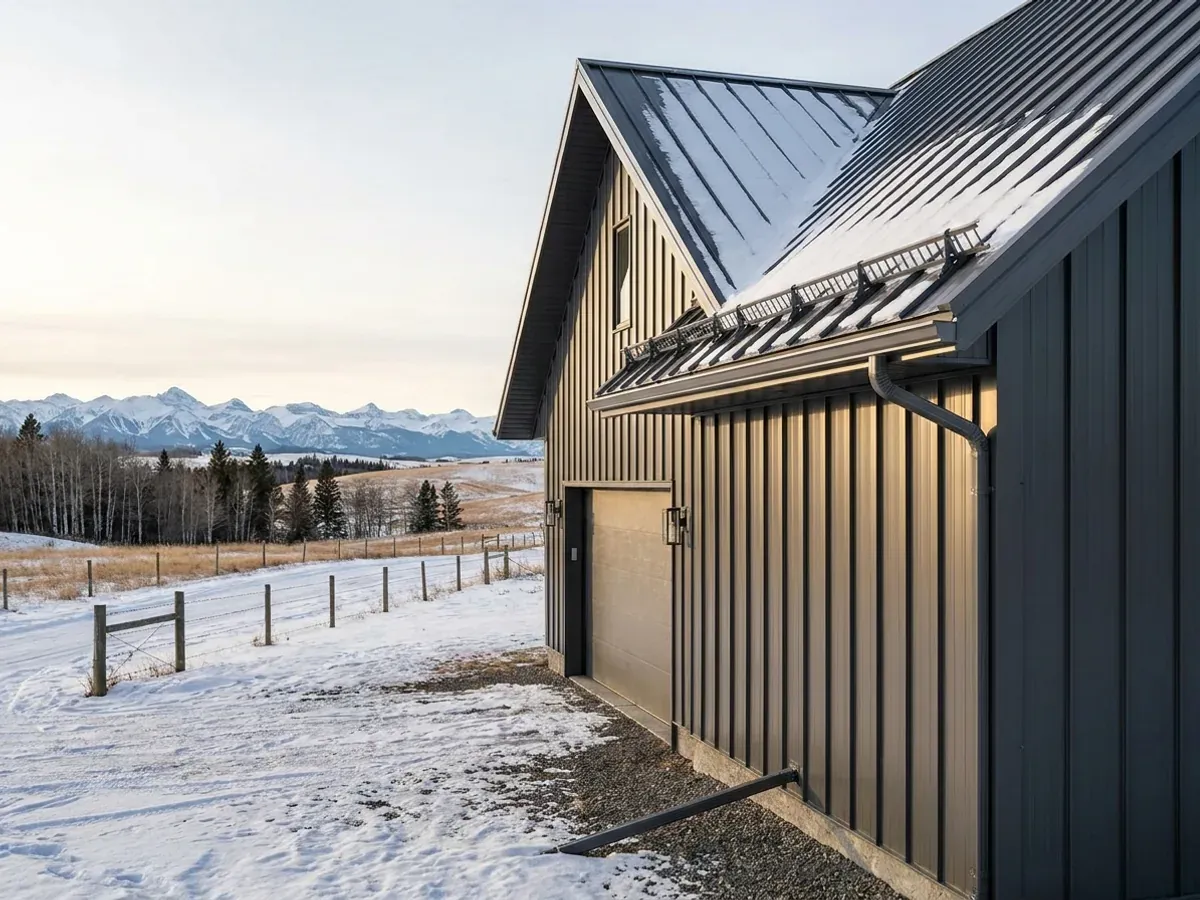
A farm building frame, held to the standard of a house
Post-frame is an efficient way to span a big shop, which is why it is everywhere on the prairies. Turning it into a home is about the parts a farm building skips: a foundation accepted for a dwelling, an engineered frame for your site's loads, and an insulated, air-sealed envelope that can be heated through a prairie winter.
Where we deliver post-frame homes
Most barndominiums are built on rural land, and there the local government is the first office that matters: an Alberta county or municipal district, a Saskatchewan rural municipality or a British Columbia regional district. Its land use bylaw decides what can go on the parcel. In Alberta the building permit comes from the municipality if it is accredited under the Safety Codes Act, or through an agency working for the province where it is not. In British Columbia the Agricultural Land Reserve limits houses on farmland, and not every regional district provides a building inspection service. The province and city pages set out what each place publishes.
Barndominium builders in Alberta, Saskatchewan and BC.
Every municipality has its own answer on land use, permits, water and septic. The province and city pages set out what each one publishes.
What actually decides the price
Square footage is the number everyone leads with, and it is rarely the one that moves a barndominium budget. These four do.
-
Span and eave height
Wider spans and taller eaves need bigger trusses and columns; a tall shop door adds a heavy header.
-
Foundation type
Embedded columns, columns on piers with brackets, or a full perimeter foundation each cost differently, and the soil and frost penetration decide which one the house can use.
-
How much of it is heated
Insulating and air-sealing the whole building for winter costs more than heating the house and keeping the shop cold or just above freezing.
-
Snow and wind at the site
A heavier design snow load or an exposed, windy site means more truss and column, and that shows up directly in the frame price.
Post-Frame Homes in Western Canada: common questions
8 questions we get asked most often about building in Western Canada. If yours is not on the list, ask it directly.
Is a post-frame home the same as a pole barn home?
Can you live in a pole barn in Alberta?
Can you live in a pole barn in Saskatchewan?
Are post-frame homes cheaper than steel-frame barndominiums?
Does a post-frame home need an engineer?
Do post-frame homes need a concrete foundation?
How do you insulate a post-frame home?
Do you build post-frame homes in British Columbia?
Keep reading
The pages that answer the next question this one raises.
Ready to put post-frame homes against a real plan? Start there and the rest follows.
Tell us about the land
Tell us where the parcel is and what you want on it, and we will come back with which municipality has jurisdiction, what the land needs before it can be built on, and a realistic budget range. Starting the survey costs nothing.