Shop Houses (Shouses) in Alberta, Saskatchewan and BC
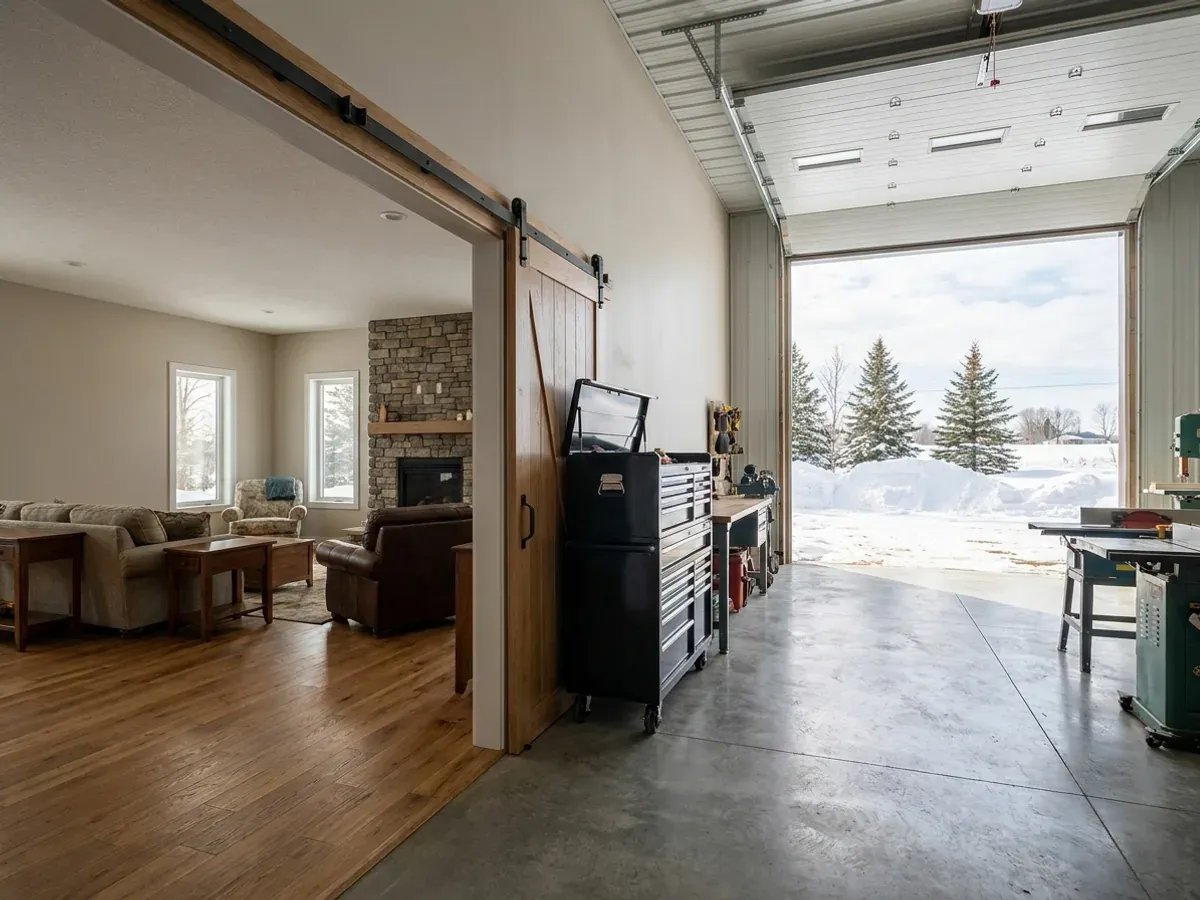
A shop house, or shouse, puts a working shop and a home under one roof. It is one of the most common reasons people in Alberta build a barndominium, and it is just as popular on Saskatchewan acreages and rural land in British Columbia: a heated bay for equipment, a truck, an RV or a business, with the living space beside it or above it. We build shop houses across Alberta, and in Saskatchewan and British Columbia. The layout is only half the job. The other half is making sure the parcel can take a house with a big shop, which means the municipality's land use rules, the water supply and the septic system are settled before the building is drawn.
Shop Houses & Shops with Living Quarters
A shop house and a shop with living quarters are the same idea from different ends. A shouse is designed as a home with a big shop; a shop with living quarters usually starts as a shop and has a suite in one end or upstairs. Both are laid out one of three ways: the shop and the house side by side under one roofline, the shop at one end with a lofted living area over part of it, or the house in front with the shop behind.
The difference matters to the municipality. Many rural municipalities do not allow a detached shop or other accessory building to be your home. Red Deer County's land use bylaw, for example, says an accessory building "shall not be used as a dwelling unit". A shop that is part of the house is treated differently: Foothills County's accessory-building guide says a building attached to the principal building by a roof, common wall or foundation is considered part of the principal building, not an accessory building. Designing the shop and the house as one building, from the start, is usually the cleaner route.
Some municipalities do provide for a suite in a shop as a second dwelling. Rocky View County's bylaw lets an accessory dwelling unit sit within an accessory building, subject to its rules, and in Saskatchewan the RM of Corman Park allows a garage suite as a secondary unit in an accessory building, while the RM of Sherwood allows living space in an accessory structure only as an approved garden suite. These are examples, not a general rule; we check the current bylaw for your parcel.
Where a Shop House Fits on Rural Land
In Alberta most rural development needs two approvals: a development permit under the municipality's land use bylaw, which decides whether the use is allowed on the parcel, and a building permit under the Safety Codes Act, which deals with how it is built. Every Alberta municipality must pass a land use bylaw with permitted and discretionary uses, and the rules differ by county. In Saskatchewan, rural land use is set by each rural municipality's official community plan and zoning bylaw.
Off municipal water and sewer, the house also needs a water supply and a private sewage system, and the well and septic field have to be placed with the building rather than squeezed in around it afterwards. We check all of it before the shop house is drawn.
In British Columbia, where we also build shop houses, much of the farmland most people picture for a shop house is in the Agricultural Land Reserve, where a parcel is generally limited to one residence and the principal residence to 500 m² of total floor area. Attached garages and carports are excluded from that total only up to 42 m², so a large attached shop counts against the limit. The British Columbia page sets out the rest.
Shouses: how the work runs
Four stages, in this order. The sequence matters more than it looks: on rural land, settling the land use, the water supply, the private sewage system and the permits before anything is built is what keeps a project from stalling.
How you will use the shop
We start with the shop: the largest vehicle or machine, the door size and height, whether it is heated, whether it is a workplace, and where it sits relative to the house. That sets the frame and the roofline.
Land use, water and septic check
We confirm with the municipality what its land use bylaw allows on the parcel and whether the shop can be part of the house, how the house will get water and where the septic field can go, before the layout is drawn around them.
Drawings and permits
The plan, the frame drawings, the energy information and the detail of the wall between shop and house go into the permit applications for your municipality.
Build and finish
The shell goes up, the shop side is finished to its use, and the living side is insulated and finished as a house. Licensed trade contractors handle the plumbing, electrical and gas work.
The shop sets the frame, the house sets the permit
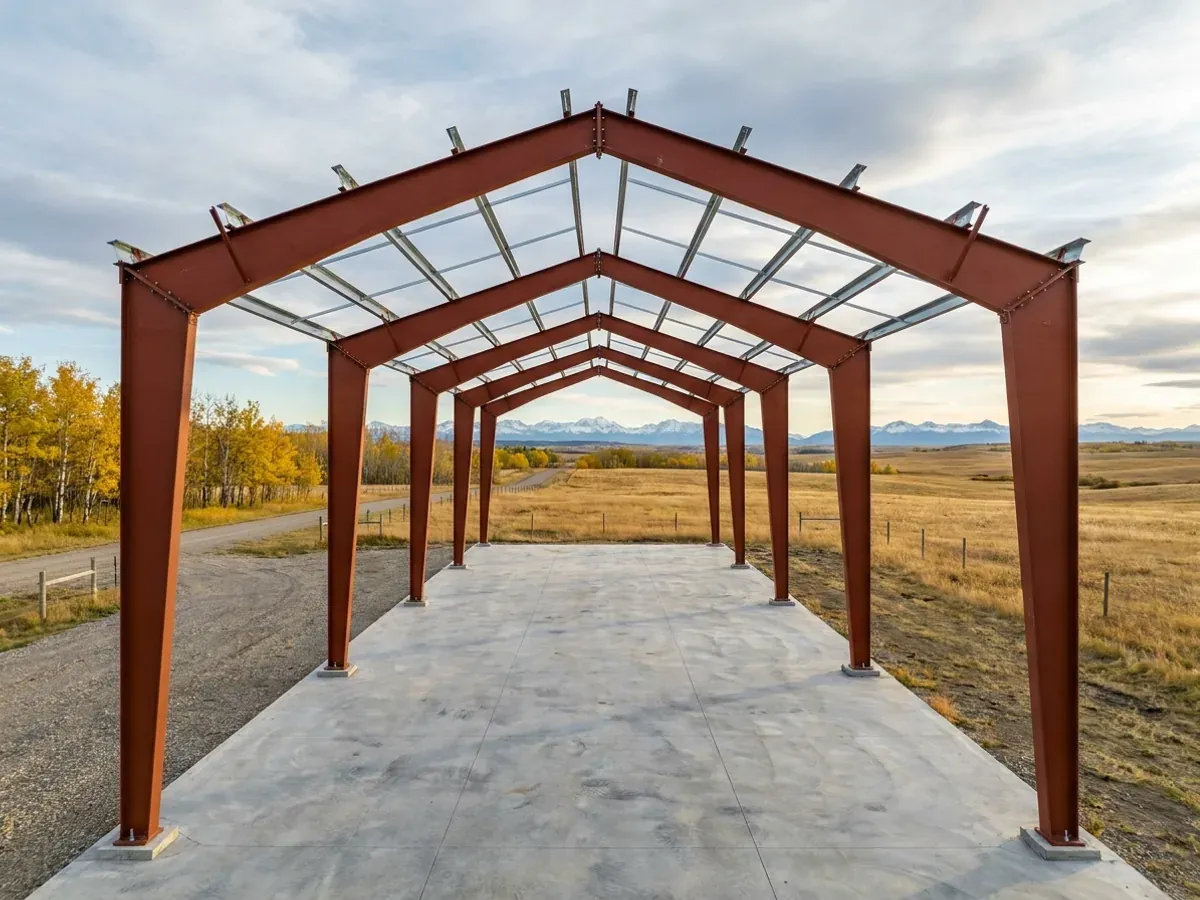
The shop decides the span, the eave height and the door. The house decides most of what the municipality asks about: whether a dwelling is allowed where you want it, the energy rules, the water supply and the septic system. A good shop house is drawn with both in view from the first sketch.
Where we deliver shouses
Most barndominiums are built on rural land, and there the local government is the first office that matters: an Alberta county or municipal district, a Saskatchewan rural municipality or a British Columbia regional district. Its land use bylaw decides what can go on the parcel. In Alberta the building permit comes from the municipality if it is accredited under the Safety Codes Act, or through an agency working for the province where it is not. In British Columbia the Agricultural Land Reserve limits houses on farmland, and not every regional district provides a building inspection service. The province and city pages set out what each place publishes.
Barndominium builders in Alberta, Saskatchewan and BC.
Every municipality has its own answer on land use, permits, water and septic. The province and city pages set out what each one publishes.
What actually decides the price
Square footage is the number everyone leads with, and it is rarely the one that moves a barndominium budget. These four do.
-
Shop door and eave height
A door big enough for an RV or a combine needs a tall eave and a strong header, which moves the whole frame up a size.
-
Heated or cold shop
Heating the shop all winter adds insulation and a heating system for a large volume. A cold or frost-protected shop keeps the shop side cheaper.
-
The wall between shop and house
Where the shop meets the living space, the wall or ceiling between them is detailed as part of the house. Where it runs and how many doors it has affect cost and layout.
-
Water, septic and site
On rural land, the well or water connection, the private sewage system and the pad for a large building are often a bigger share of the budget than the shop itself.
Shouses in Western Canada: common questions
8 questions we get asked most often about building in Western Canada. If yours is not on the list, ask it directly.
What is a shouse?
Can I live in my shop in Alberta?
Can I live in my shop in Saskatchewan?
Is a shop with living quarters the same as a shouse?
How big can a shop house be?
Can I run a business out of my shop house?
Should the shop be steel or post-frame?
Does an attached shop count toward the ALR house size limit?
Sources
- Red Deer County Land Use Bylaw 2022/26 — Red Deer County
- Accessory Buildings in Foothills County — Foothills County
- Land Use Bylaw C-8000-2020 — Rocky View County
- RM of Corman Park Zoning Bylaw (consolidated June 2024) — RM of Corman Park No. 344
- RM of Sherwood Zoning Bylaw 18/17 (consolidated May 2023) — RM of Sherwood No. 159
- Information Bulletin 05: Residences in the ALR — Provincial Agricultural Land Commission
Keep reading
The pages that answer the next question this one raises.
Barndominium With Shop
The plan-side version of the same idea: living space and a working bay under one roof.
Read it40x60 Barndominium
A footprint that splits comfortably into living and working halves.
Read itPros and Cons
The shop-plus-living economics is the strongest case for this building type.
Read itReady to put shouses against a real plan? Start there and the rest follows.
Tell us about the land
Tell us where the parcel is and what you want on it, and we will come back with which municipality has jurisdiction, what the land needs before it can be built on, and a realistic budget range. Starting the survey costs nothing.