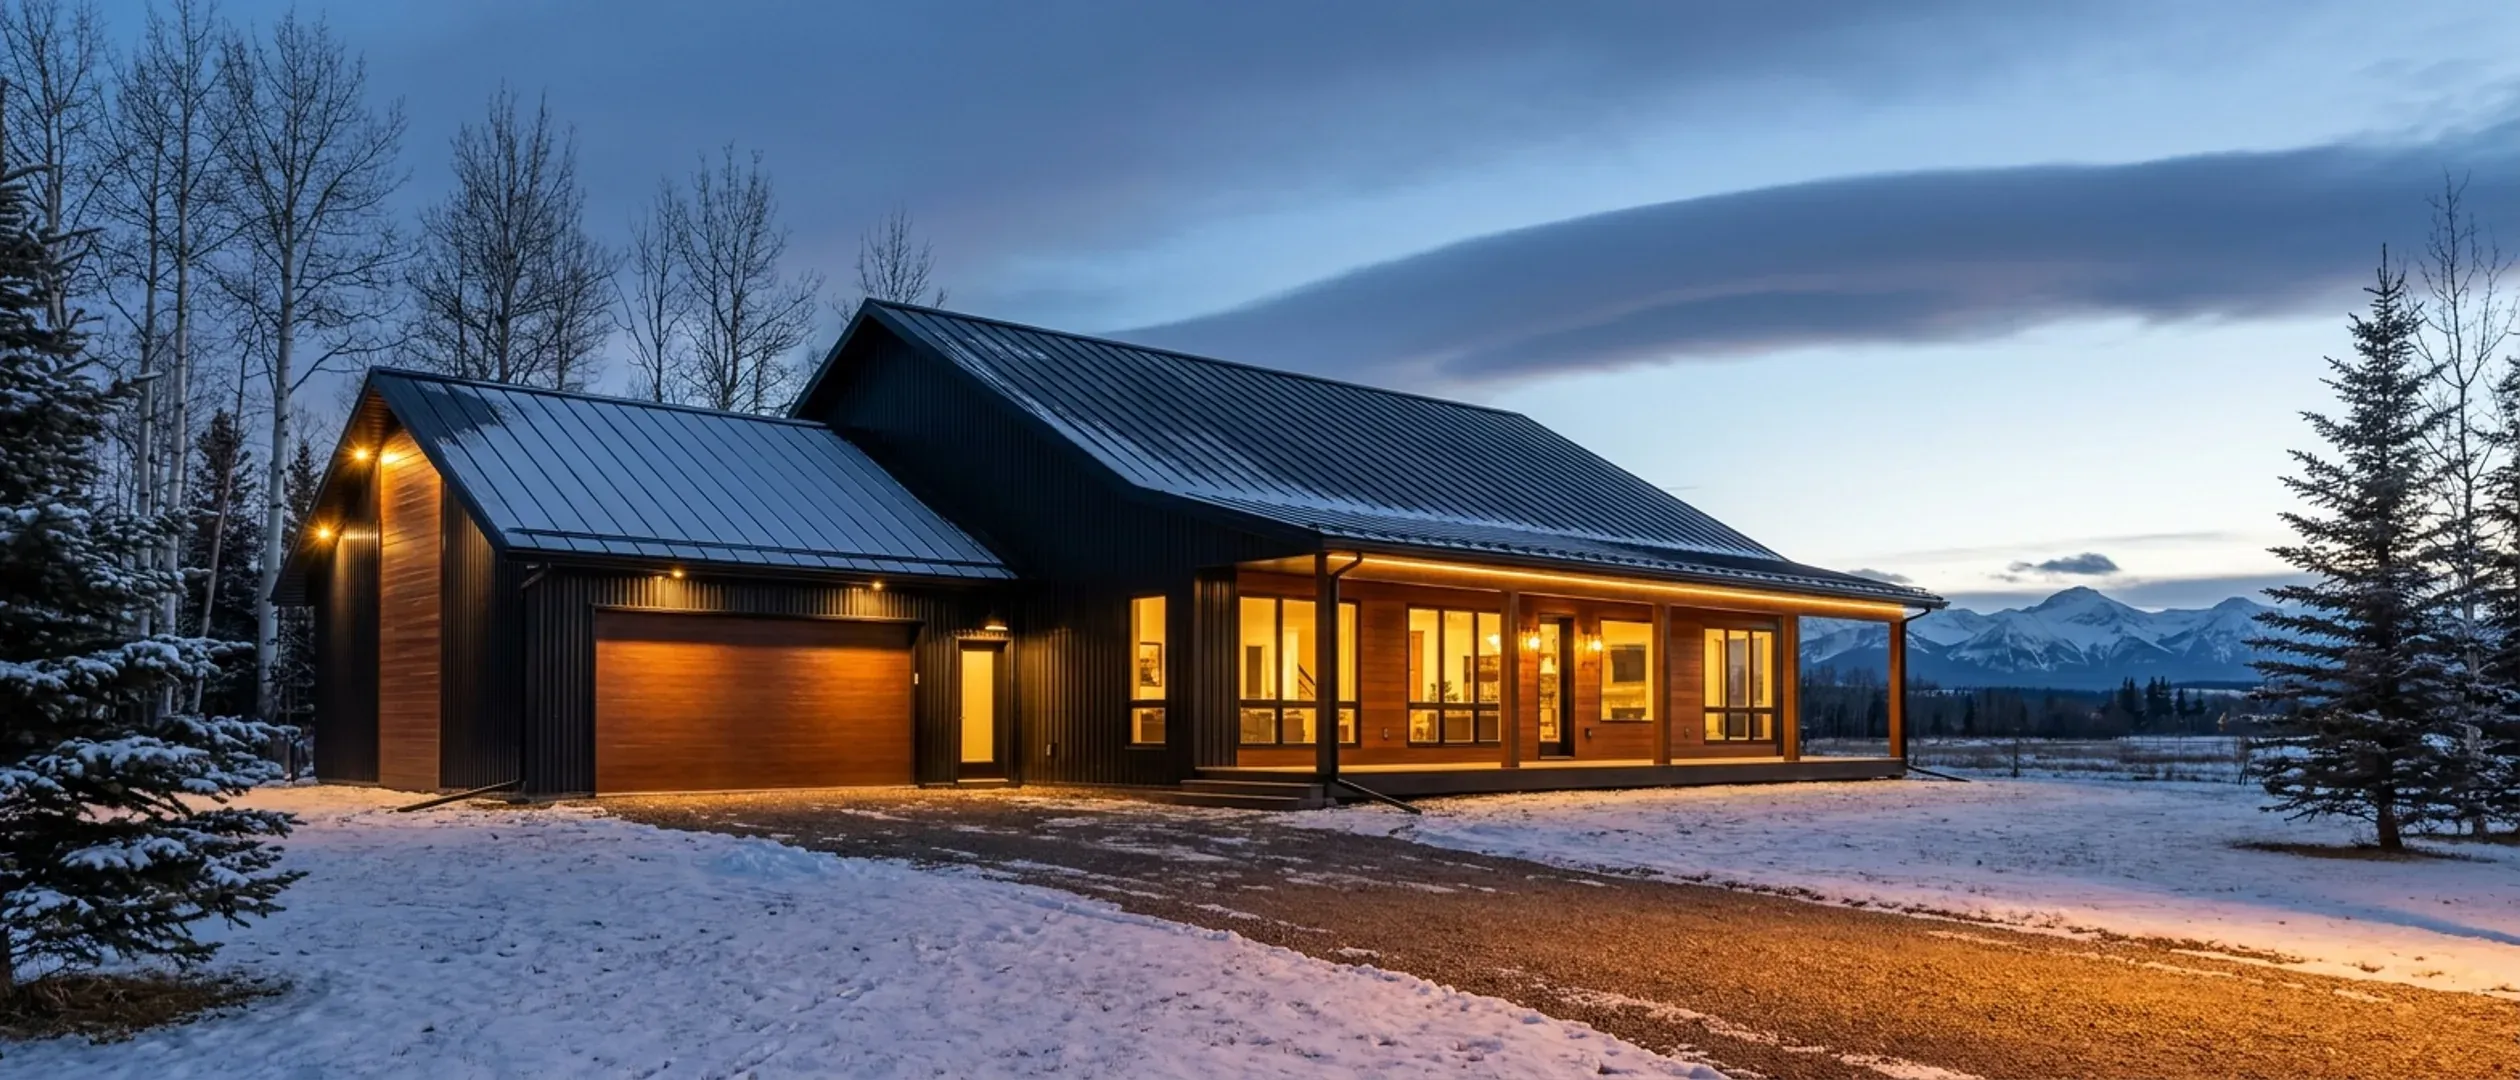
Barndominium Services in Alberta, Saskatchewan and BC
Nine ways to get a barndominium out of your head and onto your land. The real choice is not which building type, it is how much of the work you want to carry yourself. Start there and the rest follows.
How much do you want to take on?
Almost every barndominium conversation starts in the wrong place, with square footage. This is the question that actually sorts the options, and it is worth answering honestly before anyone draws anything.
Drawings only
We draw the plans and set out the approvals your land needs, and you take the set to whichever builder you choose. You carry the schedule and the risk, and you keep full control.
Ready to move
An RTM home is built whole in our yard while your foundation and site work go ahead, then moved to your land and set down. The size of the house is set by the route to your land.
Turnkey
Bare land to move-in under one agreement. One schedule, one point of contact, one party answerable when the municipality, the inspector or the septic installer has a question.
Every job starts with the land, the water and the septic
In Alberta most rural development needs two approvals: a development permit under the municipality's land use bylaw, and a building permit under the Safety Codes Act, with separate permits for the electrical, gas, plumbing and private sewage work. Saskatchewan rural municipalities set their own land use rules too. In British Columbia the Agricultural Land Reserve, regional districts and health authorities each have a say. Whether you start from plans, an RTM home or a turnkey build, the land, the water and the septic answers come first.
Already know how much of this you want to hand over? Start there and we will scope the rest.
All 9 services
Each page covers what the work involves, the four stages it runs through, and what actually moves the price on that particular job.
Barndominium Kits
Barndominium kits in Canada explained: what a shell kit includes, what a kit price covers, and the Alberta and BC rules on kits and who may build them.
Custom Plans
Custom barndominium plans for Alberta, Saskatchewan and BC: floor plans and permit drawings drawn for your parcel, your loads and your municipality.
Read morePost-Frame Homes
Post-frame and pole barn homes in Alberta, Saskatchewan and BC: a wide-open shop and a house on one column-and-truss frame, built as a real home.
Read moreSteel Construction
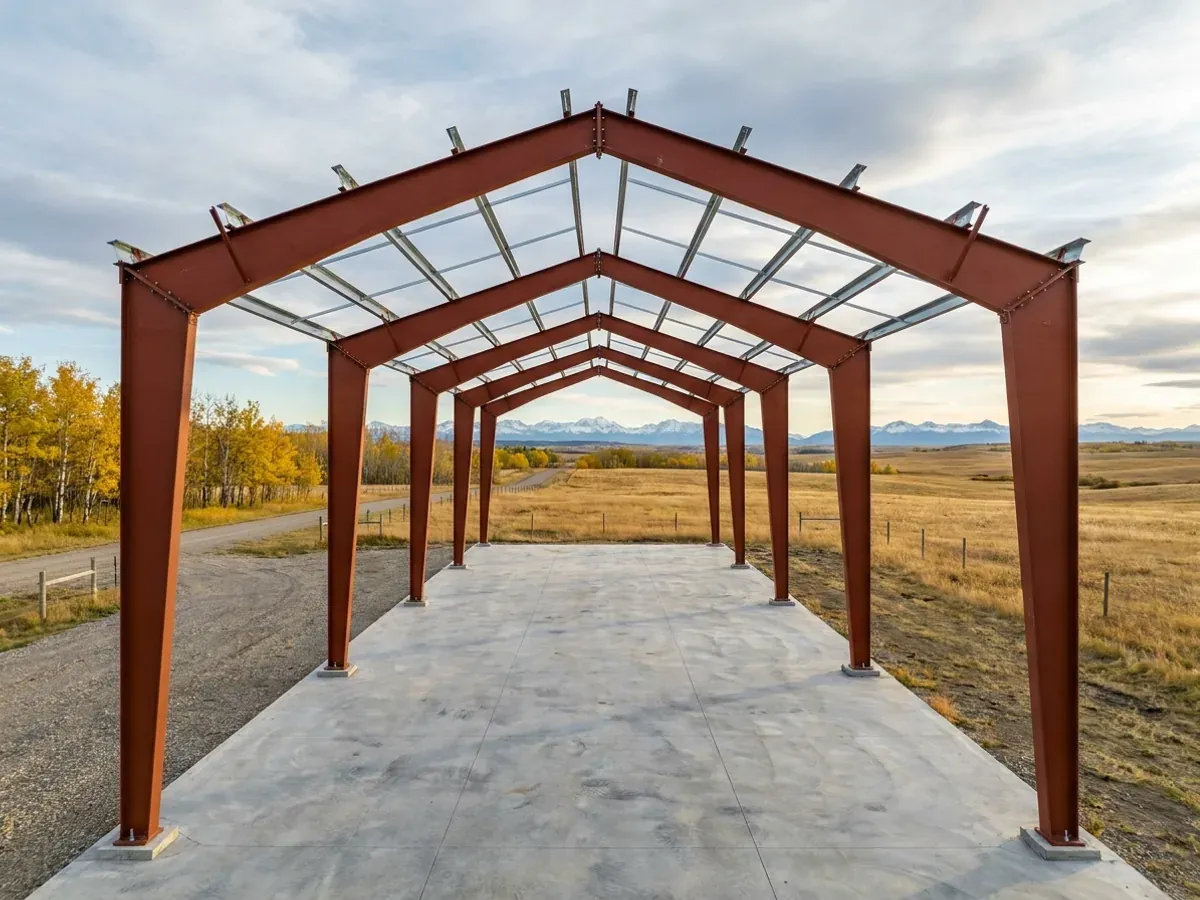
Steel-frame barndominiums and metal building homes in Alberta, Saskatchewan and BC: clear-span frames for a shop and a house, finished for winter.
Read moreShouses
Shop houses (shouses) in Alberta, Saskatchewan and BC: a working shop and a home under one roof, planned around the land use bylaw, water and septic.
Read moreRTM Homes
RTM homes in Alberta and Saskatchewan: ready-to-move barndominiums built in our yard, moved to your land and set on the foundation built there.
Read moreTurnkey Builds
Turnkey barndominiums in Alberta, Saskatchewan and BC: one team from bare land and permits to a finished, inspected house, water and septic planned in.
Read moreSite Preparation
Barndominium site preparation in Alberta, Saskatchewan and BC: clearing, grading, drainage, access and the building pad, planned around well and septic.
Read morePermitting
Barndominium permits in Alberta, Saskatchewan and BC: development and building permits, trade permits, septic, and who issues each one.
Read moreNot sure which of these fits? Start your plans and we will tell you which route your project actually wants.
Not sure which one you need?
Most people are not, and that is fine. Tell us about the land and roughly what you want on it, and we will tell you which of these actually applies. That conversation costs nothing.