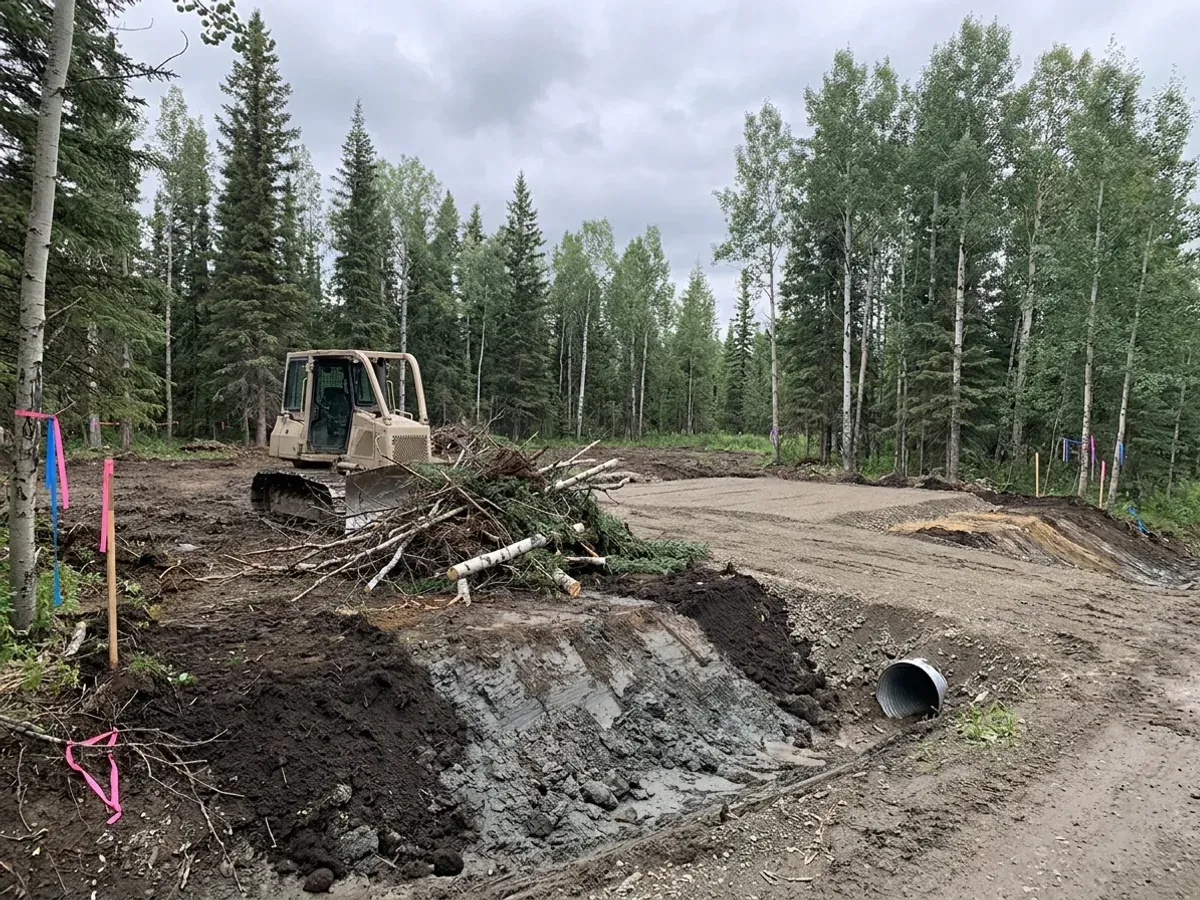
Barndominium Site Preparation in Western Canada
Site preparation is everything between bare land and a foundation: clearing, stripping topsoil, grading, drainage, the access road and the building pad. We do it as part of our builds on Alberta acreages, Saskatchewan farm parcels and rural land in British Columbia, and it is where the approvals meet the dirt. The well, the septic field, any water course or slope, and the route a delivery truck or a house-moving trailer has to take all decide where things go. We prepare the site after those questions are answered, not before.
Laying Out the Building Site
Before any ground is opened, the house, the shop, the drive, the well and the septic field are placed together on the site plan. They depend on each other: the septic field needs soil that will take it and distance from the well and the house, the drive needs a grade a loaded truck can climb in winter, and the house wants the view and the shelter. Getting the layout right on paper is the cheapest site work there is.
The municipality's land use or zoning bylaw sets the setbacks from property lines and roads, and those are confirmed during permitting, before the pad is placed. In Alberta you can look up records of nearby wells in the province's Alberta Water Well Information Database, which helps when deciding where a well is likely to succeed.
The septic system has its own approvals. In Alberta, private sewage systems are designed and installed to the province's Private Sewage Systems Standard of Practice under a separate private sewage permit. In Saskatchewan, a septic system needs a permit from the Saskatchewan Health Authority before it is installed, and from November 1, 2026 most systems other than septic tanks and jet systems must be designed by a certified designer, with a site evaluation report and construction drawing on every permit application.
Grading, Drainage and Frost
On the prairies, water and frost do most of the damage to a building site. The pad is built up and graded so surface water runs away from the building, the drive and the septic field, and the subgrade under the foundation is stripped of topsoil and compacted so it does not settle or heave. Where spring runoff crosses the parcel, the drainage is shaped for it.
How deep the footings go is not a single provincial number. The building code sets minimum foundation depths by soil type and drainage, using 1.2 m in some soils and the depth of frost penetration in others, so the depth for your house is set in its foundation design for your parcel, not from a rule of thumb.
In British Columbia, Agricultural Land Reserve land adds a limit of its own: placing more than 1,000 m² of fill for a principal residence, including structural aggregate for foundations and driveways, needs approval from the Agricultural Land Commission. Septic systems there are planned and filed with the regional health authority by an authorized person.
Site Preparation: how the work runs
Four stages, in this order. The sequence matters more than it looks: on rural land, settling the land use, the water supply, the private sewage system and the permits before anything is built is what keeps a project from stalling.
Site walk and layout
We walk the land and lay out the house, shop, drive, well and septic field so each fits the others before any clearing is done.
Clearing and topsoil
Trees and brush are cleared only where the plan needs it, topsoil is stripped and stockpiled for the finish grading, and sediment controls go in where runoff could leave the site.
Grading, drainage and access
The pad is built up and compacted, drainage is shaped to carry water away from the building and the septic field, and the access road is built to carry delivery trucks in every season.
Ready for the foundation
The pad is checked for level and compaction and the foundation is laid out on it. The well driller and the septic installer work to their own permits and schedules, and the site is left ready for both.
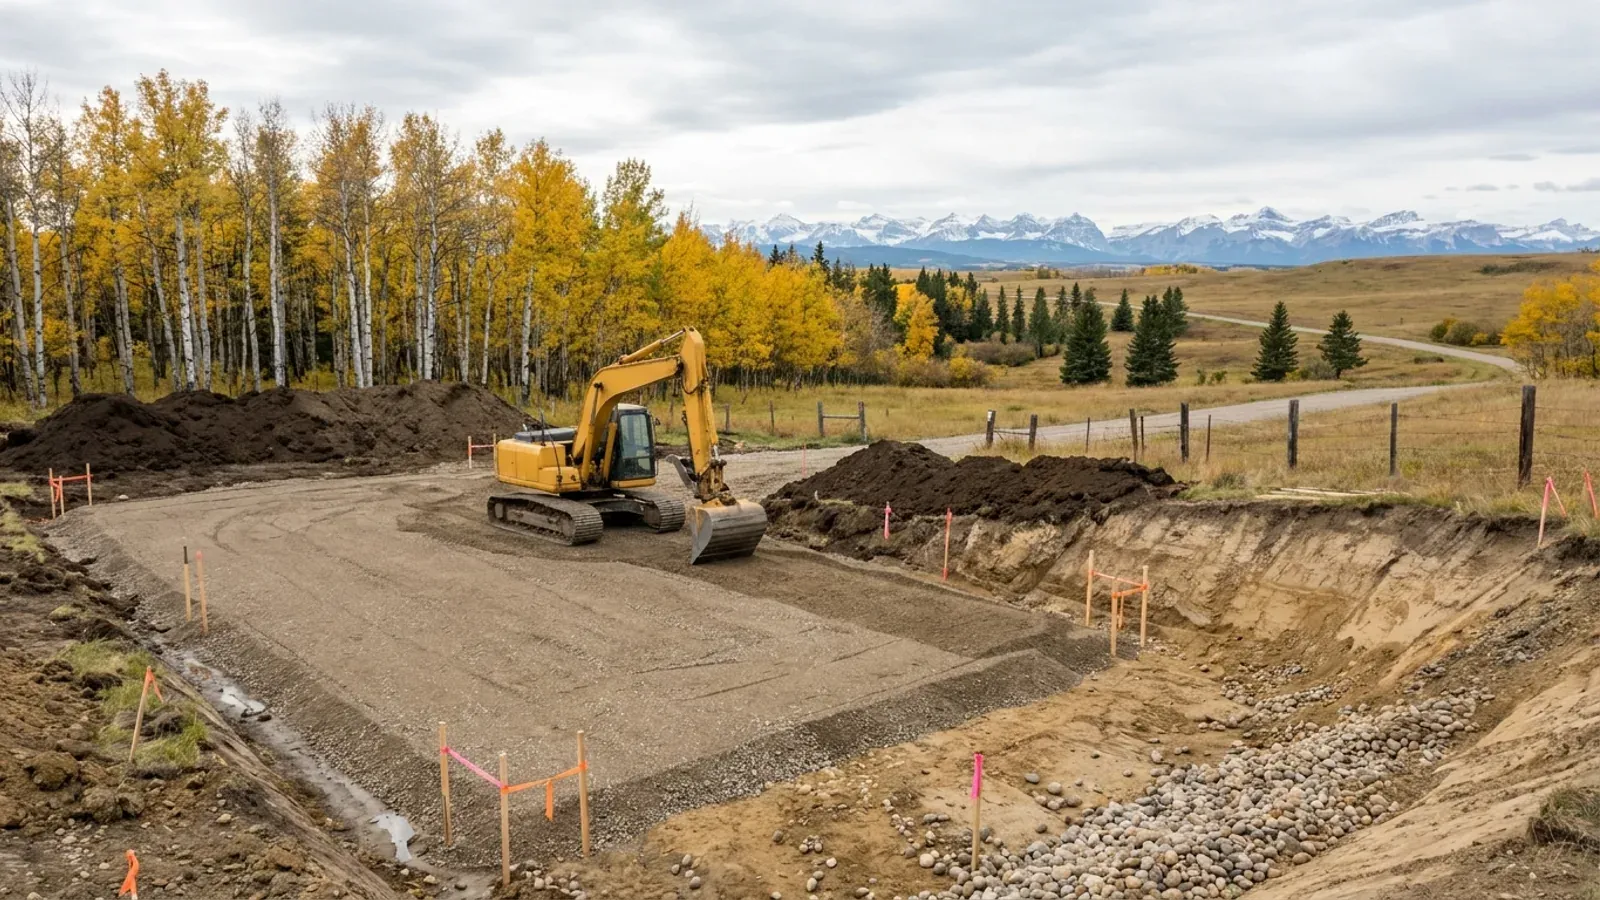
Water and frost decide most of the site work
A building pad that sheds water, a subgrade that will not heave, an access road that carries a loaded truck in March and a septic field placed where the soil will take it. Get those right and the foundation goes in on time.
Where we deliver site preparation
Most barndominiums are built on rural land, and there the local government is the first office that matters: an Alberta county or municipal district, a Saskatchewan rural municipality or a British Columbia regional district. Its land use bylaw decides what can go on the parcel. In Alberta the building permit comes from the municipality if it is accredited under the Safety Codes Act, or through an agency working for the province where it is not. In British Columbia the Agricultural Land Reserve limits houses on farmland, and not every regional district provides a building inspection service. The province and city pages set out what each place publishes.
Barndominium builders in Alberta, Saskatchewan and BC.
Every municipality has its own answer on land use, permits, water and septic. The province and city pages set out what each one publishes.
What actually decides the price
Square footage is the number everyone leads with, and it is rarely the one that moves a barndominium budget. These four do.
-
Clearing
Open pasture needs little clearing; treed land needs clearing, stump removal and disposal before any grading.
-
Slope and fill
A level site with good soil needs a modest pad; a slope, a wet area or poor soil may need imported fill, retaining or a walkout design.
-
Access length
A long access road, a culvert at the approach or a soft section that needs extra gravel adds up quickly.
-
Drainage
Spring runoff across the parcel, a high water table or a low spot near the building may need ditching, culverts or a raised pad.
Site Preparation in Western Canada: common questions
8 questions we get asked most often about building in Western Canada. If yours is not on the list, ask it directly.
What does barndominium site preparation include?
Do you drill wells or install septic systems?
How deep do footings need to be?
When should a site be prepared?
How big does the building pad need to be?
Can you build on a slope?
Do you prepare sites for RTM homes?
Who permits a septic system in Saskatchewan?
Keep reading
The pages that answer the next question this one raises.
How Long Does It Take?
Where site work sits in the schedule, and why thaw and freeze-up matter.
Read itBarndominium Cost Guide
Site work, the well and the septic system are the largest unknowns on a rural build.
Read itBarndominiums in Alberta
Land use, permits, water and septic across Alberta's counties and cities.
Read itReady to put site preparation against a real plan? Start there and the rest follows.
Tell us about the land
Tell us where the parcel is and what you want on it, and we will come back with which municipality has jurisdiction, what the land needs before it can be built on, and a realistic budget range. Starting the survey costs nothing.