Barndominium Builders in Chilliwack, British Columbia
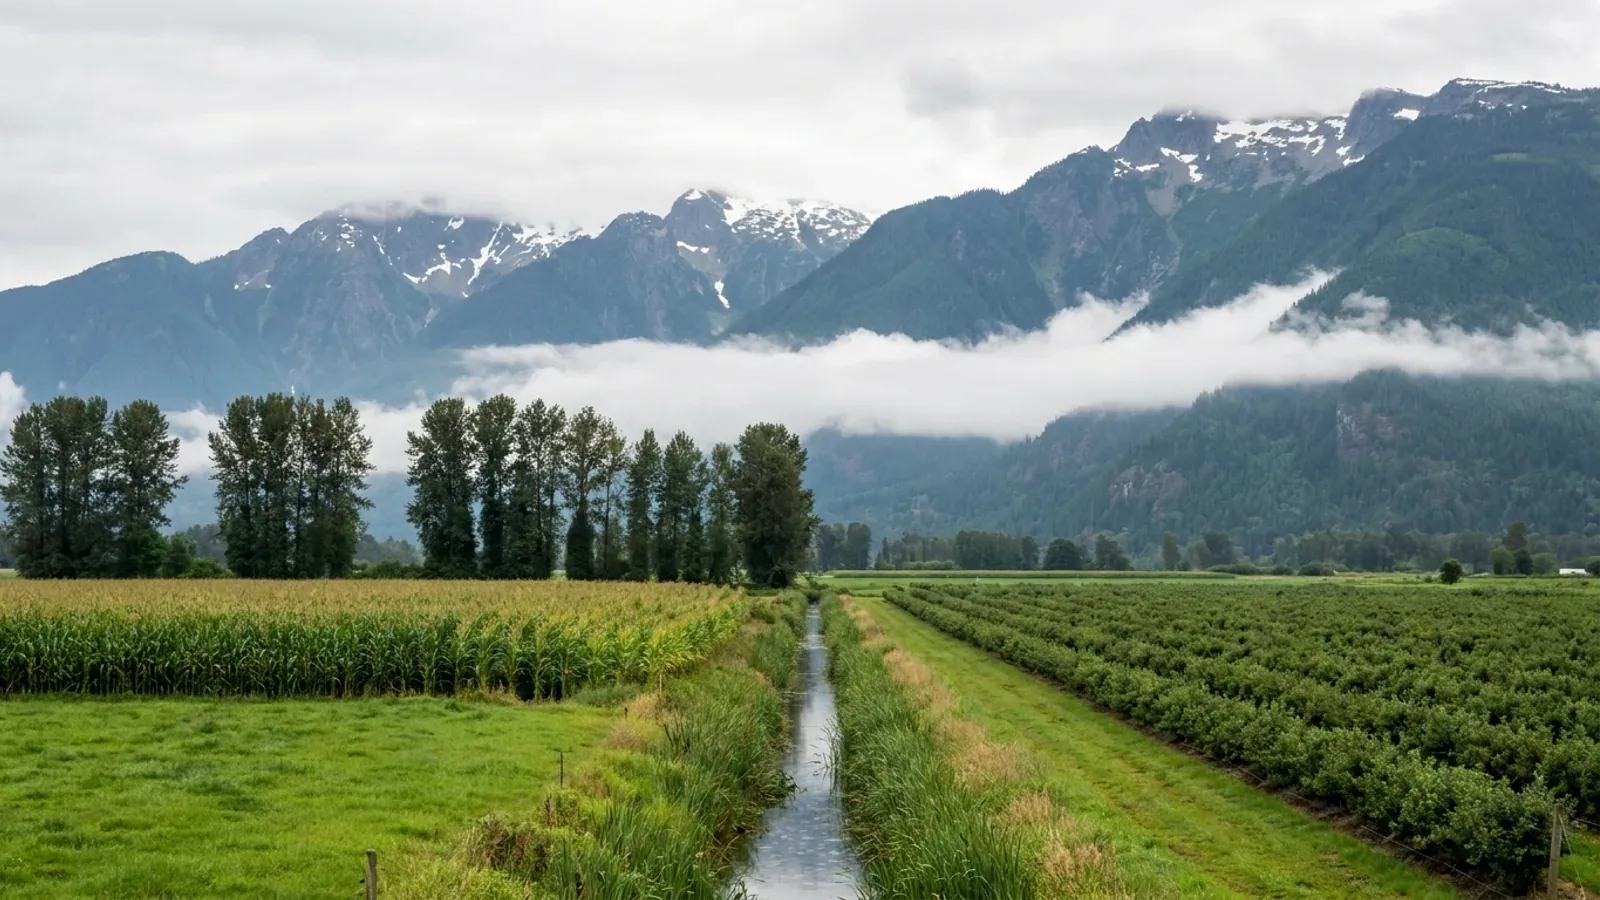
Much of Chilliwack lies in a floodplain, of the Fraser River to the north, the Vedder River to the south, or the creeks coming down from the hillsides, and that shapes a barndominium here more than anything else. On the valley floor, the City's floodplain bylaw sets how high the lowest habitable floor must sit, rules out basements, and allows space below that level to serve as a workshop under conditions. A tall barndominium with the shop at grade and living space above it can suit that pattern well. The City zones its own farmland, including land in the Agricultural Land Reserve, and in its AL (Agricultural Lowland) zone the house, garages and yard are clustered on a farm home plate near the road. We build post-frame homes and steel-frame barndominiums for valley and hillside parcels, and RTM homes built in our yard and moved to site are another route. Our site preparation covers the pad and driveway once the elevation is set. Send the property through the survey and we will start with its flood level, zone and servicing.
Chilliwack at a glance
- Municipality
- City, Fraser Valley Regional District
- Population
- 93,203 (2021 Census); 105,520 (July 2025 estimate)
- Building permit
- City building office
- Land and acreage
- City land and rural land; acreage in City of Chilliwack
- Wastewater
- Health authority filing
- Water
- Municipal water or a well
Barndominium Builders Near Chilliwack
From a turnkey build to a shell you finish yourself, the work starts with the parcel: the access, the building pad, the route to a sewer or a private sewage system, and the water source. The parcel decides the budget more than the floor area does, so each option is priced against your land rather than a rate card.
Turnkey Builds
Turnkey barndominiums in Alberta, Saskatchewan and BC: one team from bare land and permits to a finished, inspected house, water and septic planned in.
Custom Plans
Custom barndominium plans for Alberta, Saskatchewan and BC: floor plans and permit drawings drawn for your parcel, your loads and your municipality.
Site Preparation
Barndominium site preparation in Alberta, Saskatchewan and BC: clearing, grading, drainage, access and the building pad, planned around well and septic.
Permitting
Barndominium permits in Alberta, Saskatchewan and BC: development and building permits, trade permits, septic, and who issues each one.
Post-Frame and Steel-Frame Barndominiums Near Chilliwack
A post-frame home, often called a pole barn home, sets its frame on widely spaced posts and suits a wide, simple layout with a shop bay under the same roof. A steel-frame barndominium uses a bolted steel frame, and an RTM (ready-to-move) home is built off site and moved to the land. Which one fits comes down to the land use rules, the site and the design values for your location.
Post-Frame Homes
Post-frame and pole barn homes in Alberta, Saskatchewan and BC: a wide-open shop and a house on one column-and-truss frame, built as a real home.
Steel Construction
Steel-frame barndominiums and metal building homes in Alberta, Saskatchewan and BC: clear-span frames for a shop and a house, finished for winter.
RTM Homes
RTM homes in Alberta and Saskatchewan: ready-to-move barndominiums built in our yard, moved to your land and set on the foundation built there.
Shouses
Shop houses (shouses) in Alberta, Saskatchewan and BC: a working shop and a home under one roof, planned around the land use bylaw, water and septic.
Building a Barndominium in Chilliwack: Permits, Land Use, Sewage and Water
On acreage the land use, sewage and water answers often come before the building answer. Here is who decides each part in Chilliwack, taken from the office or document that publishes it. Rules change, so check them again against your parcel before anything is drawn.
City of Chilliwack Development and Regulatory Services, Building Division
Applications for a new single family dwelling go to the Building Division, which checks the drawings against the provincial building regulations, the City Building Bylaw and other applicable laws, and refers them to fire, engineering and health reviewers. Issuing the permit is the formal permission to begin construction. A lot without sanitary service must include sealed septic filing papers from a Registered Onsite Wastewater Practitioner.
Source: Building Permits & Inspections: Single Family / Two Family Dwellings, City of Chilliwack (chilliwack.com)
City of Chilliwack Zoning Bylaw 2020, No. 5000 (Planning Department)
Zoning Bylaw 2020, No. 5000 assigns every property in the City of Chilliwack to a zone, and each zone sets the permitted uses and limits on height, setbacks and floor area, along with parking, landscaping and other requirements. The farmland is in agricultural zones such as AL (Agricultural Lowland), where land in the Agricultural Land Reserve is also under the Agricultural Land Commission's rules.
Source: Zoning Bylaw 2020, No. 5000, City of Chilliwack (chilliwack.com)
Fraser Health (onsite sewerage systems)
Without a community sewer, a home needs its own way to dispose of domestic sewage, from toilets, kitchens, bathing and laundry, through an onsite system that complies with the provincial regulation. Fraser Health is the health authority for it, and only a professional engineer or a Registered Onsite Wastewater Practitioner may design, install, repair or maintain the system.
Source: Regulatory requirements for onsite sewerage systems, Fraser Health (fraserhealth.ca)
City of Chilliwack water utility
Chilliwack's drinking water comes from the Sardis-Vedder aquifer, which the City monitors and protects. Average use is about 28 million litres a day, rising to about 52 million in summer. Farm parcels beyond the City's mains draw from a private well.
Source: Water, City of Chilliwack (chilliwack.com)
- Ground snow load (Ss)
- 2.2 kPa
- Rain load (Sr)
- 0.3 kPa
- Hourly wind pressure, 1 in 50
- 0.47 kPa
- January design temperature (2.5%)
- -9 °C
- Heating degree-days below 18 °C
- 2,780
The values the code table lists for Chilliwack. The designer confirms the values for your actual site.
Source: BC Building Code 2024 (web version, revision 2), Government of British Columbia (British Columbia Building Code 2024, Division B, Appendix C, Table C-2; www2.gov.bc.ca)
- Floodplain construction levels
- Chilliwack's floodplain bylaw, No. 4519, requires the underside of the lowest habitable floor in the floodplain to sit at the Flood Construction Level plus 0.6 m of freeboard, with no basement (a crawlspace up to 1.5 m deep may be allowed). On ALR land protected by standard dykes, the level is generally set at 1.2 m above natural ground, and the owner registers a flood covenant on title.
- The farm home plate
- In the AL (Agricultural Lowland) zone, the house and its garages, residential workshops, sheds and yard are clustered on a farm home plate of at most 4,000 m², with one principal residential structure per lot. The house must sit within 70 m of the front lot line and the home plate within 80 m, or within 50 m and 60 m of the rear line; the home plate rule does not apply to lots under 0.8 ha.
Source: Floodplain Management Bylaw Guide for Residential Construction, City of Chilliwack (chilliwack.com)
Source: Zoning Bylaw 2020, No. 5000 (full text), City of Chilliwack (chilliwack.com)
Building on Land Near Chilliwack
On Chilliwack farmland, set the elevation before the floor plan. The floodplain bylaw fixes how high the habitable floor sits, and raising a pad takes fill: on land in the Agricultural Land Reserve, placing more than 1,000 m² of fill for a residence, foundations and driveway included, needs Commission approval. The reserve also limits the house to one principal residence of no more than 500 m², counting attached garage space beyond 42 m², and the AL zone keeps the house, shop and yard on a home plate close to the road. Where a parcel has no sanitary service, the building permit application carries the septic filing papers, and a private well supplies parcels beyond the City's mains.
Other places in this region
Fraser Valley
- Abbotsford
- Chilliwack
Have land in or near Chilliwack? Tell us about the parcel and what you want on it, and we will check it against the local rules before anything is drawn.
Building in Chilliwack: questions
Start the surveyHow much does it cost to build a barndominium in Chilliwack?
Who issues building permits in Chilliwack?
Can a barndominium in the Chilliwack floodplain have its shop on the ground floor?
Where does Chilliwack's water come from, and do farm lots need wells?
Keep reading
What usually comes next once you know what Chilliwack allows.
Barndominium Cost Guide
Sourced price ranges and what moves the number on your land.
Read itCan You Build a Barndominium in Canada?
Permits, licensing, warranty, land use, sewage and water in Alberta, Saskatchewan and BC.
Read itHow Long Does It Take?
From parcel to move-in, and how the winter sets the clock.
Read itSources for this page
The published pages behind the Chilliwack facts above. Rules change, so check the current version with the office before you rely on it.
- Building Permits & Inspections: Single Family / Two Family Dwellings, City of ChilliwackBuilding permit authoritychilliwack.com
- Zoning Bylaw 2020, No. 5000, City of ChilliwackLand use and nearby rural municipalitieschilliwack.com
- Regulatory requirements for onsite sewerage systems, Fraser HealthSewer or private sewagefraserhealth.ca
- Water, City of ChilliwackWater supplychilliwack.com
- BC Building Code 2024 (web version, revision 2), Government of British ColumbiaClimatic design values (British Columbia Building Code 2024, Division B, Appendix C, Table C-2)www2.gov.bc.ca
- Floodplain Management Bylaw Guide for Residential Construction, City of ChilliwackFloodplain construction levelschilliwack.com
- Zoning Bylaw 2020, No. 5000 (full text), City of ChilliwackThe farm home platechilliwack.com
- Population and dwelling counts: Canada and census subdivisions (municipalities), Statistics Canada table 98-10-0002-01Population, 2021 Censuswww150.statcan.gc.ca
- Population estimates, July 1, by census subdivision, 2021 boundaries, Statistics Canada table 17-10-0155-01Population estimate, July 1, 2025www150.statcan.gc.ca
Other places near Chilliwack
Nearby places with their own pages. Across a municipal boundary the permit office, the land use bylaw, the sewage rules and the water source can change, so each is covered separately.
Building in Chilliwack?
Start with the survey. Tell us where the land is and what you want on it, and we will come back with which offices decide it, what the land use rules allow, and a plan to fit.