Barndominium Builders in Kamloops, British Columbia
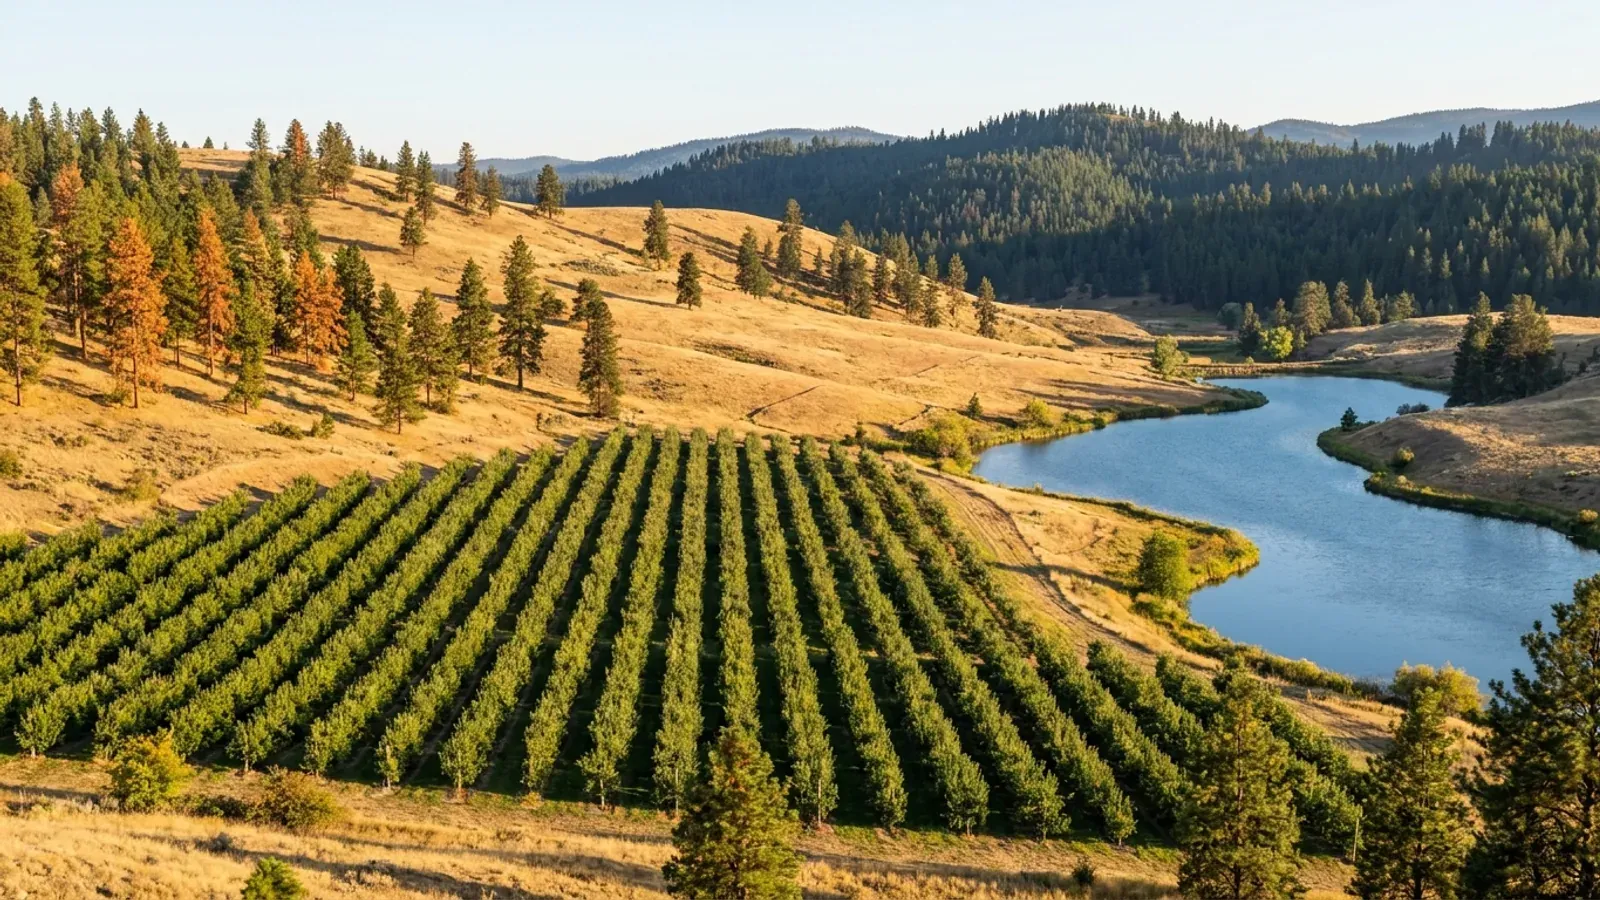
Kamloops covers a lot of ground, and inside its boundary there is more than suburban streets: there are farm parcels zoned for agriculture, some of them in the Agricultural Land Reserve. That gives a barndominium buyer real choice without leaving the city. On a serviced lot, a steel-clad or post-frame house is designed to the lot's zone and permitted by the City's Building Section. On land zoned A1, a single-detached house sits alongside farming on a large parcel, and where that parcel is in the reserve, the reserve's limits on house size apply as well. Further out, the Thompson-Nicola Regional District issues building permits in its electoral areas. Post-frame homes and steel-frame barndominiums suit an open main floor with a shop or equipment bay attached, and custom plans fit that layout to the zone's setbacks. We take on Kamloops projects from our base in Calgary. Use the survey to send the parcel, and we will check its zone, reserve status and servicing before the drawings start.
Kamloops at a glance
- Municipality
- City, Thompson-Nicola Regional District
- Population
- 97,902 (2021 Census); 108,793 (July 2025 estimate)
- Building permit
- City building office
- Land and acreage
- City land and rural land; acreage in Thompson-Nicola Regional District
- Wastewater
- Municipal sewer
- Water
- Municipal water
Barndominium Builders Near Kamloops
From a turnkey build to a shell you finish yourself, the work starts with the parcel: the access, the building pad, the route to a sewer or a private sewage system, and the water source. The parcel decides the budget more than the floor area does, so each option is priced against your land rather than a rate card.
Turnkey Builds
Turnkey barndominiums in Alberta, Saskatchewan and BC: one team from bare land and permits to a finished, inspected house, water and septic planned in.
Custom Plans
Custom barndominium plans for Alberta, Saskatchewan and BC: floor plans and permit drawings drawn for your parcel, your loads and your municipality.
Site Preparation
Barndominium site preparation in Alberta, Saskatchewan and BC: clearing, grading, drainage, access and the building pad, planned around well and septic.
Permitting
Barndominium permits in Alberta, Saskatchewan and BC: development and building permits, trade permits, septic, and who issues each one.
Post-Frame and Steel-Frame Barndominiums Near Kamloops
A post-frame home, often called a pole barn home, sets its frame on widely spaced posts and suits a wide, simple layout with a shop bay under the same roof. A steel-frame barndominium uses a bolted steel frame, and an RTM (ready-to-move) home is built off site and moved to the land. Which one fits comes down to the land use rules, the site and the design values for your location.
Post-Frame Homes
Post-frame and pole barn homes in Alberta, Saskatchewan and BC: a wide-open shop and a house on one column-and-truss frame, built as a real home.
Steel Construction
Steel-frame barndominiums and metal building homes in Alberta, Saskatchewan and BC: clear-span frames for a shop and a house, finished for winter.
RTM Homes
RTM homes in Alberta and Saskatchewan: ready-to-move barndominiums built in our yard, moved to your land and set on the foundation built there.
Shouses
Shop houses (shouses) in Alberta, Saskatchewan and BC: a working shop and a home under one roof, planned around the land use bylaw, water and septic.
Building a Barndominium in Kamloops: Permits, Land Use, Sewage and Water
On acreage the land use, sewage and water answers often come before the building answer. Here is who decides each part in Kamloops, taken from the office or document that publishes it. Rules change, so check them again against your parcel before anything is drawn.
City of Kamloops Building Section (Building and Plumbing)
Kamloops takes single-family dwelling permit applications online through a MyCity profile. A contractor's application needs a title search under three months old with its charges on title, the BC Housing new home registration form, an Energy Step Code pre-construction checklist with its energy model report, a lot grading plan, truss and floor joist layouts, and design drawings that include braced wall band details.
Source: Residential Contractor Single-Family Dwelling Permit, City of Kamloops (kamloops.ca)
City of Kamloops Zoning Bylaw No. 55 and Agricultural Land Reserve applications; Thompson-Nicola Regional District beyond the city
For a Kamloops parcel inside the Agricultural Land Reserve, removing land from the reserve, subdividing it or using it for non-farm purposes takes an application to the Agricultural Land Commission. It is filed through the Commission's portal and referred to City staff, Council holds a public hearing, and Council then decides whether to forward it to the Commission, which makes the final decision.
Source: Agricultural Land Reserve Applications, City of Kamloops (kamloops.ca)
City of Kamloops Sewage Treatment Centre
Serviced Kamloops homes drain through the City's pipes to the Kamloops Sewage Treatment Centre, which handles millions of litres of wastewater a day and separates it into treated water and biosolids, both put to beneficial reuse. A parcel with no sewer main needs an onsite system planned and filed with Interior Health by an authorized person instead.
Source: Kamloops Sewage Treatment Centre, City of Kamloops (kamloops.ca)
City of Kamloops (Kamloops Centre for Water Quality)
The City's drinking water comes from the South Thompson River and is filtered through ultra-filtration membranes at the Kamloops Centre for Water Quality, with the North Thompson River as the emergency backup. The Rayleigh and Heffley Creek waterworks districts run their own systems from the North Thompson. A parcel beyond the mains usually needs a drilled well.
Source: City of Kamloops Drinking Water Annual Final Report 2024 (kamloops.ca)
- Ground snow load (Ss)
- 1.8 kPa
- Rain load (Sr)
- 0.2 kPa
- Hourly wind pressure, 1 in 50
- 0.4 kPa
- January design temperature (2.5%)
- -23 °C
- Heating degree-days below 18 °C
- 3,450
The values the code table lists for Kamloops. The designer confirms the values for your actual site.
Source: BC Building Code 2024 (web version, revision 2), Government of British Columbia (British Columbia Building Code 2024, Division B, Appendix C, Table C-2; www2.gov.bc.ca)
- Kamloops A1 (Agricultural) zone
- Kamloops Zoning Bylaw No. 55 (consolidation listing amendments to June 9, 2026) lists agricultural use and single-detached residential as principal uses in the A1 (Agricultural) zone, which preserves land the Official Community Plan designates Agricultural and may fall within the Agricultural Land Reserve. The minimum lot area for subdivision is 8 ha, and front, side and rear yards are at least 6 m.
- Permits in the Thompson-Nicola electoral areas
- The Thompson-Nicola Regional District requires a building permit for any new construction, alteration, addition or demolition of a structure in all of its electoral areas, accepts only complete applications, and requires the permit before any stage of the work begins, including excavation.
Source: Consolidated City of Kamloops Zoning Bylaw No. 55 (As Amended) (kamloops.civicweb.net)
Source: Building Permits, Thompson-Nicola Regional District (tnrd.ca)
Building on Land Near Kamloops
Open land near Kamloops falls on one side or the other of the city boundary. Inside it, an A1 parcel of at least 8 ha allows a single-detached house with farming, and if the parcel is in the reserve, the house is limited to 500 m² of total floor area with no more than 42 m² of attached garage excluded, so an attached shop beyond that is counted. Outside it, the Thompson-Nicola Regional District permits every new structure in its electoral areas. Either way, plan the sewage route and the water supply early: river water reaches the serviced city, while rural acreage generally relies on a filed onsite system and a well. Check the zone on the City's map before you make an offer, and read our legal guide for the reserve rules.
Other places in this region
BC Interior & Northern BC
- Kelowna
- Kamloops
- Prince George
Have land in or near Kamloops? Tell us about the parcel and what you want on it, and we will check it against the local rules before anything is drawn.
Building in Kamloops: questions
Start the surveyHow much does it cost to build a barndominium in Kamloops?
Do I need a building permit for a barndominium in Kamloops?
Can I put a house on agricultural land in Kamloops?
What snow and wind values apply to a barndominium in Kamloops?
Keep reading
What usually comes next once you know what Kamloops allows.
Barndominium Cost Guide
Sourced price ranges and what moves the number on your land.
Read itCan You Build a Barndominium in Canada?
Permits, licensing, warranty, land use, sewage and water in Alberta, Saskatchewan and BC.
Read itHow Long Does It Take?
From parcel to move-in, and how the winter sets the clock.
Read itSources for this page
The published pages behind the Kamloops facts above. Rules change, so check the current version with the office before you rely on it.
- Residential Contractor Single-Family Dwelling Permit, City of KamloopsBuilding permit authoritykamloops.ca
- Agricultural Land Reserve Applications, City of KamloopsLand use and nearby rural municipalitieskamloops.ca
- Kamloops Sewage Treatment Centre, City of KamloopsSewer or private sewagekamloops.ca
- City of Kamloops Drinking Water Annual Final Report 2024Water supplykamloops.ca
- BC Building Code 2024 (web version, revision 2), Government of British ColumbiaClimatic design values (British Columbia Building Code 2024, Division B, Appendix C, Table C-2)www2.gov.bc.ca
- Consolidated City of Kamloops Zoning Bylaw No. 55 (As Amended)Kamloops A1 (Agricultural) zonekamloops.civicweb.net
- Building Permits, Thompson-Nicola Regional DistrictPermits in the Thompson-Nicola electoral areastnrd.ca
- Population and dwelling counts: Canada and census subdivisions (municipalities), Statistics Canada table 98-10-0002-01Population, 2021 Censuswww150.statcan.gc.ca
- Population estimates, July 1, by census subdivision, 2021 boundaries, Statistics Canada table 17-10-0155-01Population estimate, July 1, 2025www150.statcan.gc.ca
Other places near Kamloops
Nearby places with their own pages. Across a municipal boundary the permit office, the land use bylaw, the sewage rules and the water source can change, so each is covered separately.
Building in Kamloops?
Start with the survey. Tell us where the land is and what you want on it, and we will come back with which offices decide it, what the land use rules allow, and a plan to fit.