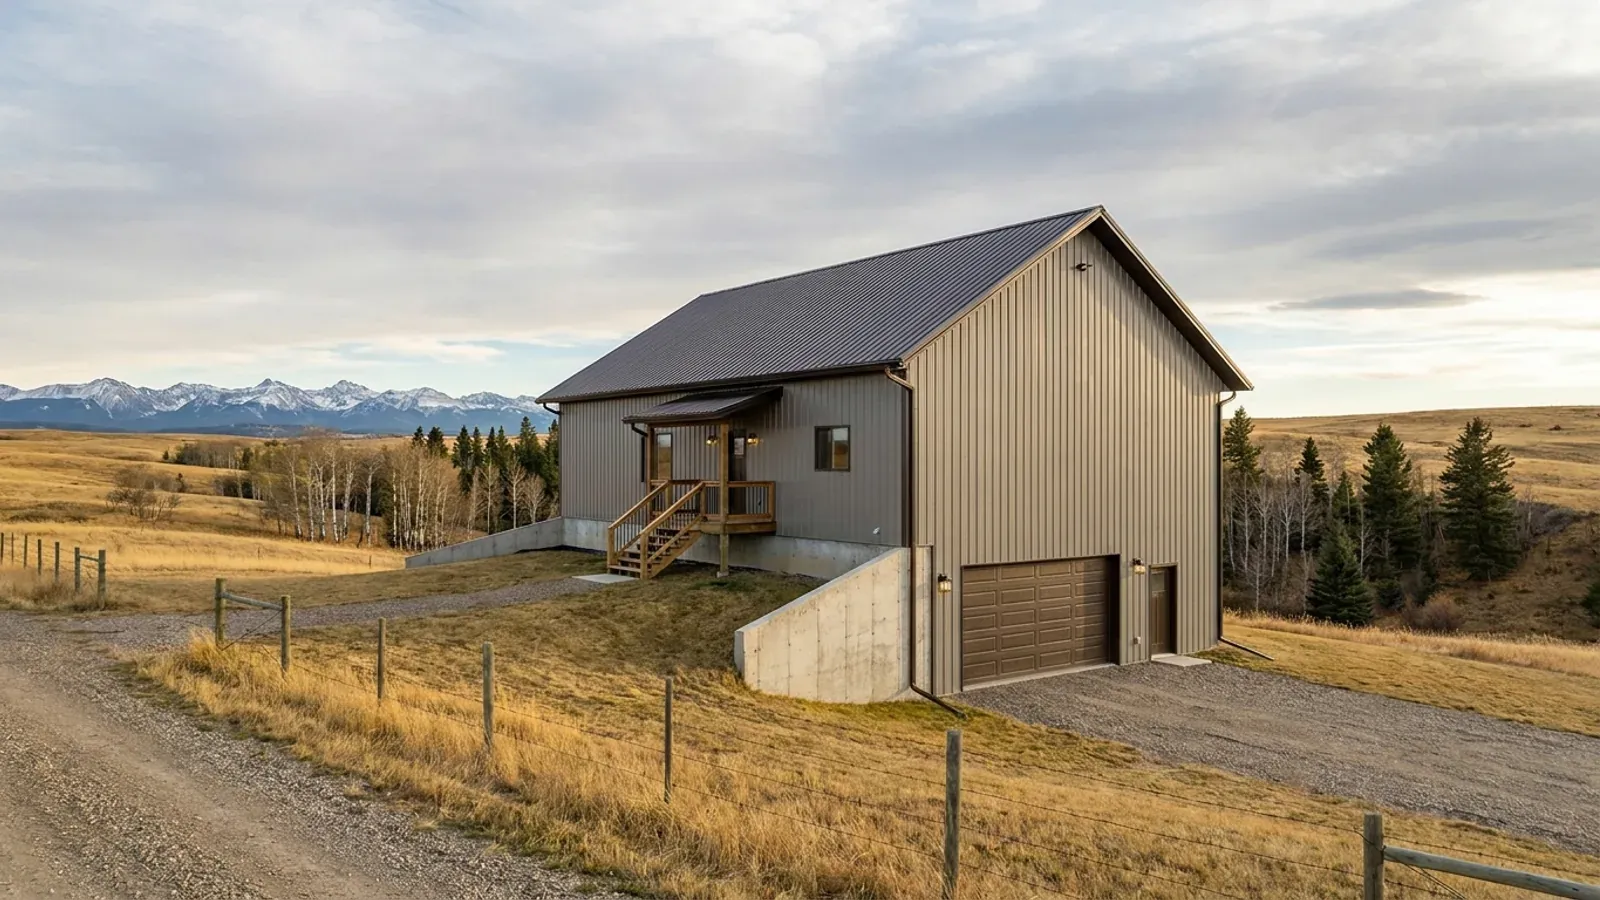
Modern Barndominium Floor Plans in Western Canada
A modern barndominium trades the farmhouse porch and board-and-batten for clean lines: dark steel cladding, a simple gable or shed roof with no overhang trim, black window frames and walls of glass facing the view. It suits a site with something to look at, such as the Rockies from the foothills west of Calgary, a valley in the Okanagan or open prairie. The look is the easy part. Big glass changes the energy calculation and, in British Columbia, the bracing and summer cooling, and a steel exterior is a good start on wildfire resistance only if the details around it follow through.
What actually changes with this feature
The look is the easy part. These are the decisions that follow from it.
A steel roof and non-combustible siding
FireSmart Canada calls the roof the most vulnerable part of a home in a wildfire and names metal among the Class A roof coverings; it also lists stucco, brick, fibre cement and concrete as siding with superior fire resistance. Close the eaves, screen vents with 3 mm non-combustible mesh, and keep the steel details tight so embers have nowhere to lodge.
Glass walls, guarded and braced
Floor-to-ceiling glass in a great room is the signature of a modern plan. Openable windows in a home must be protected by a guard or an opening-limiting mechanism, subject to the code's exceptions, and in British Columbia permits applied for since March 10, 2025 use the 2024 code's updated earthquake requirements, which makes the solid wall left between the windows part of the structure.
Summer heat through big glass
West-facing glass on the prairie or in the Okanagan overheats a great room in July. A deep roof overhang or exterior shades on the west and south, and operable windows on opposite walls for cross-ventilation, cut the heat before it gets in; in British Columbia at least one living space must be designed to stay at or below 26 °C.
Simple forms build tight
A single gable or shed roof over a plain rectangle is both the modern look and the easiest shape to air-seal and insulate. Keep the bump-outs, valleys and parapets that modern plans tempt you into to a minimum, especially where snow will sit.
The same glass wall is judged against a different energy target in each province
The 2020 national code introduced energy performance tiers for houses. Alberta requires Tier 1 for Part 9 houses, and municipalities cannot ask for a higher tier. Saskatchewan also sets Tier One as the minimum, lets owners build to a higher tier, and applies climate zone 7A to the whole province. British Columbia uses its own Energy Step Code: since May 2023 new Part 9 homes have had to meet at least Step 3, and local governments can require higher steps by bylaw. The BC Building Code 2024 also requires a new home to have at least one living space designed not to exceed 26 °C.
Common ways to build this
Three common ways to lay this out. Yours does not have to match one exactly — this is a starting point for the conversation, not a catalog.
Glass-gable great room
2,000 sq ft (186 m²) / 3 bedrooms / 2.5 baths
A single-storey plan with the great room at the gable end and a floor-to-ceiling glass wall facing the view, bedrooms behind it, and a boot room and garage on the side away from the view.
Shed-roof modern with clerestory
1,700 sq ft (158 m²) / 2 bedrooms + office / 2 baths
A single-slope roof rising toward the south, with a band of clerestory windows high on the tall wall to bring low winter sun deep into the plan while the roof overhang shades it in summer.
Modern shop-house
1,800 sq ft (167 m²) living / 1,500 sq ft (139 m²) shop
Matte black steel over both halves, a glass-walled living space at one end and a shop with a full-height glass overhead door at the other, joined by a boot room. The shop door glass is chosen for the shop's own heating and security needs.
Ways to build this
This layout can go together several ways. These are the service lines most relevant to it.
Steel Construction
Steel-frame barndominiums and metal building homes in Alberta, Saskatchewan and BC: clear-span frames for a shop and a house, finished for winter.
Read moreCustom Plans
Custom barndominium plans for Alberta, Saskatchewan and BC: floor plans and permit drawings drawn for your parcel, your loads and your municipality.
Read moreTurnkey Builds
Turnkey barndominiums in Alberta, Saskatchewan and BC: one team from bare land and permits to a finished, inspected house, water and septic planned in.
Read moreModern Barndominium: common questions
6 questions worth settling before this plan is drawn. If yours is not on the list, put it in the survey.
What makes a barndominium modern?
Are big windows a problem for the energy code?
Is a steel roof better in a wildfire?
Does a modern barndominium in British Columbia need air conditioning?
Can a modern barndominium have a flat roof?
Does the Zero Carbon Step Code affect a modern plan in British Columbia?
Where this plan fits in Western Canada
On the Prairies a plan answers to deep cold, snow load by place and big acreage; in British Columbia, to the Step Code, the 2024 earthquake requirements, wildfire and the Agricultural Land Reserve. These are the places this layout suits best.
Calgary
Foothills acreage west of the city, where a glass gable faces the mountains.
Read itKelowna
Okanagan views, summer heat and mapped wildfire development permit areas.
Read itRegina
Open prairie, where a modern plan is drawn around the sun and the wind.
Read itVictoria
Vancouver Island, where the Step Code and the 2024 earthquake requirements shape glass walls.
Read itKeep reading
The pages that answer the next question this one raises.
Want this drawn for your program and your parcel? That is where a build actually starts.
Sources
Code references on this page are to Part 9 of the National Building Code – 2023 Alberta Edition, in force in Alberta since May 1, 2024; the National Building Code of Canada 2020, in force in Saskatchewan since January 1, 2024; and the BC Building Code 2024, in effect in British Columbia since March 8, 2024 (the City of Vancouver has its own building bylaw). The edition that applies to your permit governs.
- FireSmart Canada, Construction Guidance
- Province of British Columbia: BC Building Code 2024
- Province of British Columbia: BC Energy and Zero Carbon Step Codes
- National Research Council Canada, National Building Code – 2023 Alberta Edition (NRC Publications Archive)
- Government of Saskatchewan, Saskatchewan Adopts 2020 National Construction Codes
- National Research Council Canada, National Building Code of Canada 2020
Start your plans
Tell us what you have in mind and we will work this plan through with you: how it fits your program and your parcel, which office permits it, and a realistic budget range. That conversation costs nothing.