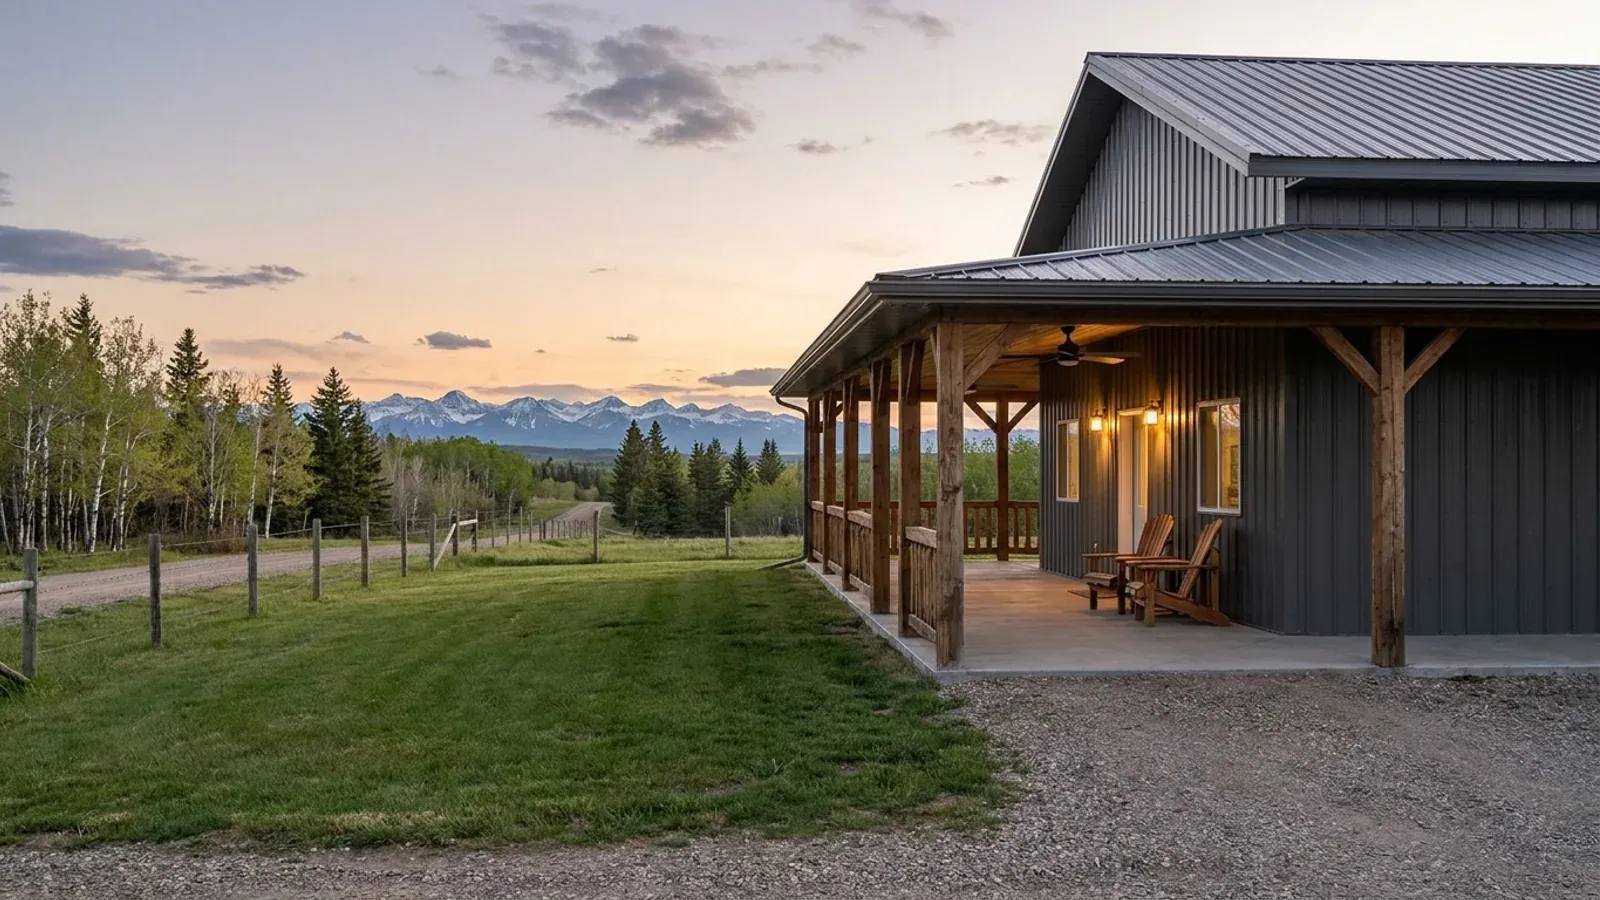
Barndominium with Wrap-Around Porch in Western Canada
A wrap-around porch is the feature that makes a barndominium look like a farmhouse instead of a shop: a covered deck on two, three or four sides, a place to sit out of the sun in July and out of the snow at the door in January. On an acreage it also works as the outdoor hallway between the house, the shop and the yard. The plan decisions are how deep it is, how high it sits above the ground, what happens to the snow that slides off the main roof, what it is built from where wildfire is a risk, and, on British Columbia farmland, whether it counts toward the house's size limit.
What actually changes with this feature
The look is the easy part. These are the decisions that follow from it.
Guards on a raised porch
A porch floor more than 600 mm above the ground needs a guard along every open side. For a porch serving one home, the guard is at least 900 mm high where the floor is no more than 1,800 mm above the ground, and 1,070 mm where it is higher, which matters on a walkout or sloping lot.
Snow off a steel roof
Snow slides off a steel main roof in sheets. A porch roof below it has to carry that snow, or the main roof needs snow guards to hold it, and steps and doors should not sit where it lands. Where the porch roof joins the main roof, the plan keeps drifts off the entry.
Decking where wildfire is a risk
In forested or grassland areas, choose non-combustible or fire-rated decking and skirting, close in the underside so embers and debris cannot collect, and keep firewood and furniture off the porch in fire season. Gutters and downspouts of galvanized steel or aluminum, and a gravel strip around the porch, follow the same FireSmart guidance.
Depth and orientation
A porch 2.4 m to 3 m deep is wide enough for chairs and a table. On the south and west it shades the windows in summer when the sun is high and lets the low winter sun in. On the north it is mostly a covered path, so keep it narrower there.
The first 1.5 metres around the house is where FireSmart starts, and that includes the porch
FireSmart Canada's Home Ignition Zone is the area within 30 m of your home. Its Immediate Zone is a non-combustible area from the house out to 1.5 m around the home and attached structures, including decks, where wind-blown embers are most likely to start a fire. FireSmart's construction guidance warns that an attached deck can carry fire directly to the home and suggests non-combustible or fire-rated deck and porch materials, with nothing combustible stored on or under the deck. In British Columbia, local governments can also designate wildfire development permit areas that set rules for exterior design and finish.
Common ways to build this
Three common ways to lay this out. Yours does not have to match one exactly — this is a starting point for the conversation, not a catalog.
Two-sided porch, front and south
1,800 sq ft (167 m²) living / 600 sq ft (56 m²) porch
A porch along the front and the south side, shading the great room windows in summer. The main entry and the boot room door both open onto it, so it doubles as the covered path from the driveway.
Full wrap with a screened corner
2,000 sq ft (186 m²) living / 1,000 sq ft (93 m²) porch
A porch on all four sides with one corner screened against mosquitoes for summer evenings. On Agricultural Land Reserve land an enclosed porch or veranda counts toward the house's floor area, so the screened room is planned into that total.
Porch linking house and shop
1,600 sq ft (149 m²) living / 1,200 sq ft (111 m²) shop / 400 sq ft (37 m²) porch
A covered porch runs along the house and continues as a roofed walkway to the shop door, so the walk across the yard in January is under a roof. Where the porch meets the shop, the shop's apron and the house's entry are kept apart.
Ways to build this
This layout can go together several ways. These are the service lines most relevant to it.
Custom Plans
Custom barndominium plans for Alberta, Saskatchewan and BC: floor plans and permit drawings drawn for your parcel, your loads and your municipality.
Read morePost-Frame Homes
Post-frame and pole barn homes in Alberta, Saskatchewan and BC: a wide-open shop and a house on one column-and-truss frame, built as a real home.
Read moreTurnkey Builds
Turnkey barndominiums in Alberta, Saskatchewan and BC: one team from bare land and permits to a finished, inspected house, water and septic planned in.
Read moreBarndominium with a Wrap-Around Porch: common questions
6 questions worth settling before this plan is drawn. If yours is not on the list, put it in the survey.
Does a wrap-around porch need a railing?
Is a wood porch a wildfire risk?
Does a porch count toward the ALR house size limit?
How deep should a wrap-around porch be?
What happens to snow sliding off the roof onto the porch?
Are there special wildfire building rules in British Columbia?
Where this plan fits in Western Canada
On the Prairies a plan answers to deep cold, snow load by place and big acreage; in British Columbia, to the Step Code, the 2024 earthquake requirements, wildfire and the Agricultural Land Reserve. These are the places this layout suits best.
Kelowna
Okanagan hillsides inside mapped wildfire development permit areas, where porch materials matter.
Read itKamloops
Dry Interior grassland and forest, where the FireSmart Immediate Zone shapes the porch.
Read itFort McMurray (Wood Buffalo)
Boreal forest country, where non-combustible decking and a gravel strip are worth planning in.
Read itLethbridge
Open southern Alberta prairie, where a deep porch is shade from the summer sun and the wind.
Read itKeep reading
The pages that answer the next question this one raises.
Want this drawn for your program and your parcel? That is where a build actually starts.
Sources
Code references on this page are to Part 9 of the National Building Code – 2023 Alberta Edition, in force in Alberta since May 1, 2024; the National Building Code of Canada 2020, in force in Saskatchewan since January 1, 2024; and the BC Building Code 2024, in effect in British Columbia since March 8, 2024 (the City of Vancouver has its own building bylaw). The edition that applies to your permit governs.
- FireSmart Canada, The Home Ignition Zone
- FireSmart Canada, Construction Guidance
- National Research Council Canada, National Building Code – 2023 Alberta Edition (NRC Publications Archive)
- Agricultural Land Commission, Housing in the ALR
- City of Kelowna, 2040 Official Community Plan, Chapter 15: Natural Hazard Areas
Start your plans
Tell us what you have in mind and we will work this plan through with you: how it fits your program and your parcel, which office permits it, and a realistic budget range. That conversation costs nothing.